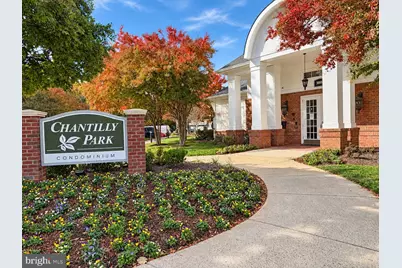
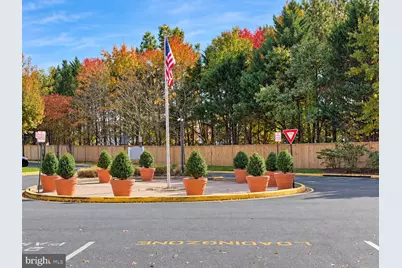
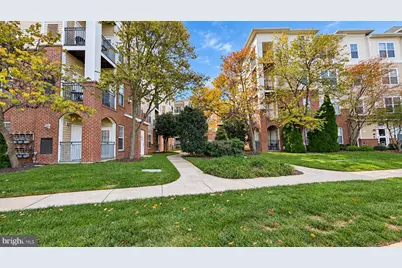
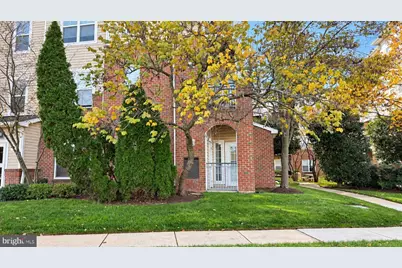
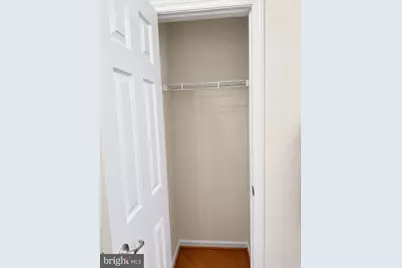
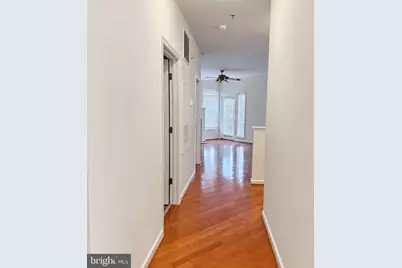
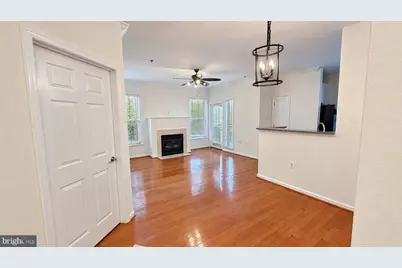
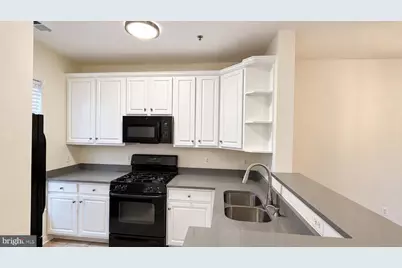
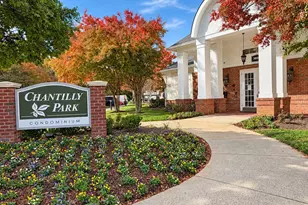
Full Property Details for 3820 Lightfoot St #120
General
- Price: $394,000
- HOA FEE: $760/month
- Taxes: $3,900 (2026)
- Status: Active
- Type: Condo
- Source: BrightMLSMidAtlantic
- MLS ID: VAFX2348702
- Updated: 11/5/2026
Interior
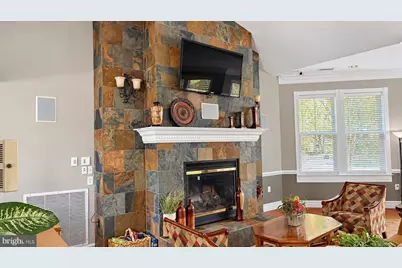
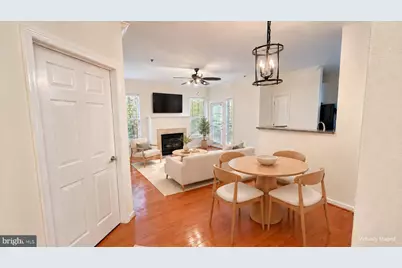
- Fireplace: Yes
- Number of Fireplaces: 1
- Fireplace(s): Gas/Propane
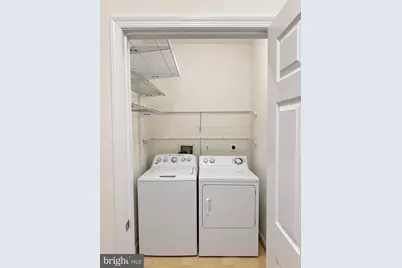
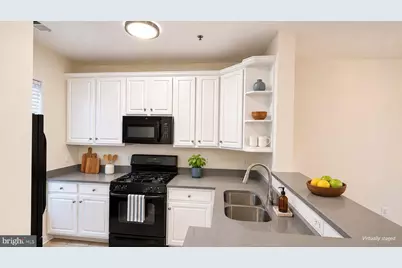
- Appliances: Built-In Microwave, Dishwasher, Disposal, Dryer, Dryer - Electric, Exhaust Fan, Freezer, Oven/Range - Electric, Refrigerator, Washer, Water Heater
Rooms
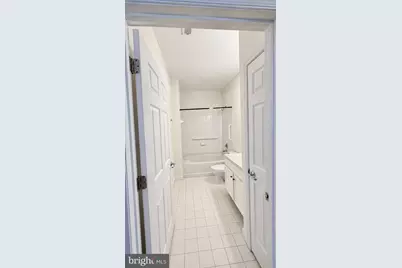
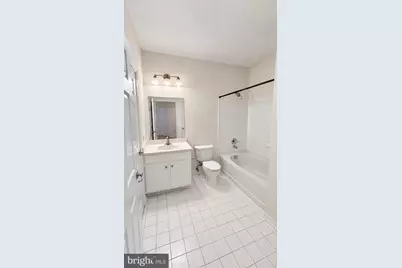
- Total Bathrooms: 2
- Full Bathrooms: 2
- Main Floor Baths: 2
- Main - Full Baths: 2
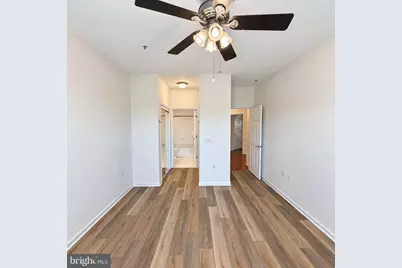
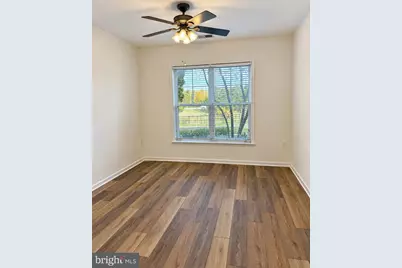
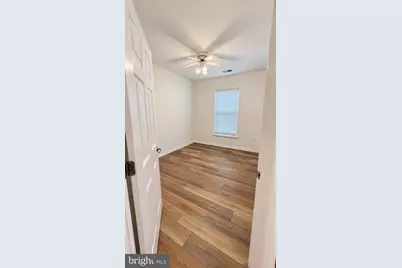
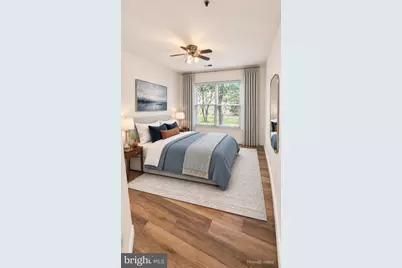
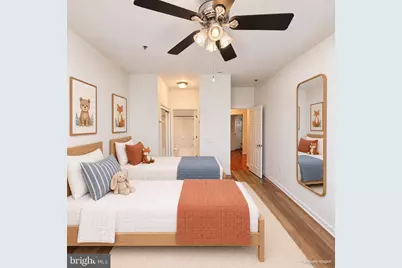
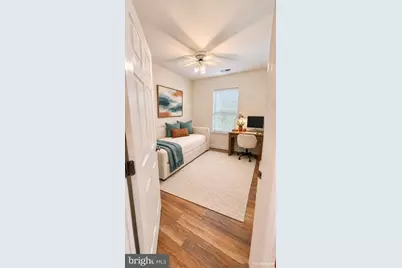
- Total Bedrooms: 3
- Bedrooms Main & Up: 3
- Laundry: Washer In Unit, Dryer In Unit
Additional Information
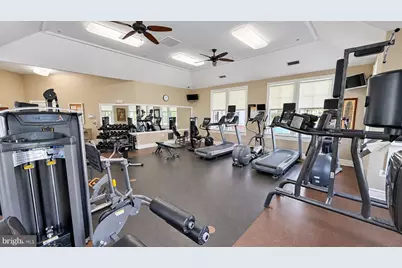
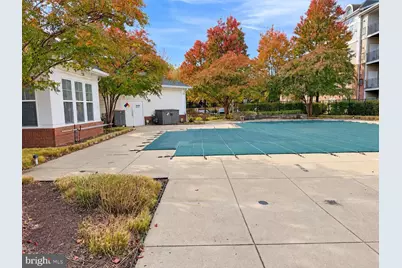
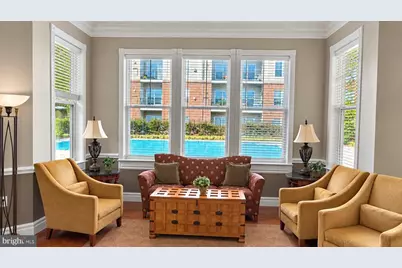
- Shared Amenities: Pool - Outdoor, Exercise Room
- Shared Pool: Yes
- Pool: Yes
- Security/Safety: Exterior Cameras, Main Entrance Lock, Sprinkler System - Indoor, Resident Manager, Fire Detection System
Exterior
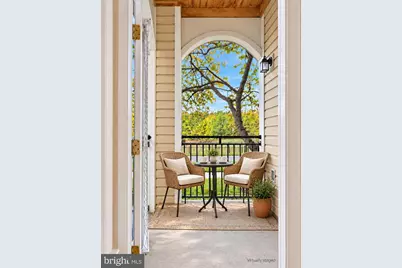
- Exterior Features: BBQ Grill, Exterior Lighting
Parking
- Garage: Yes
- Garage Spaces: 2
- Assigned Spaces: 2
- Total Spaces: 2
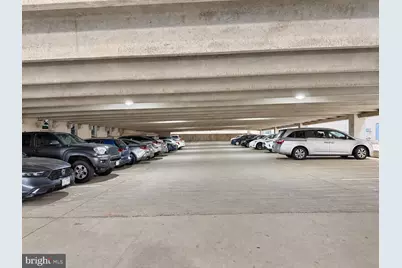
- Parking Features: Secure Parking, Assigned, Concrete Driveway, Lighted Parking, Parking Space Conveys, Private
- Parking Type: Attached Garage
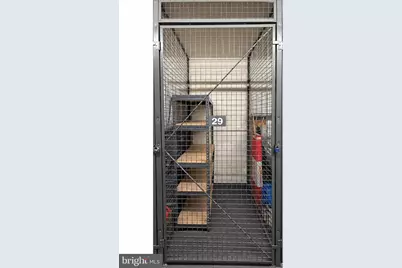
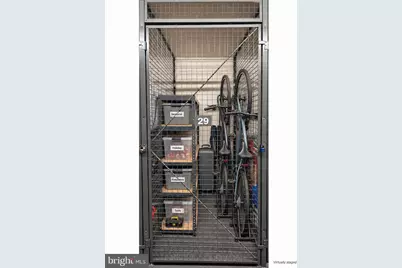
- Garage Description: Covered Parking, Garage Door Opener, Additional Storage Area, Inside Access, Other
Location
- County: FAIRFAX
- Subdivision: CHANTILLY
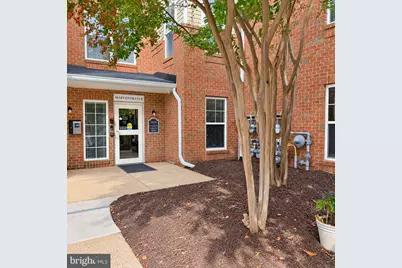
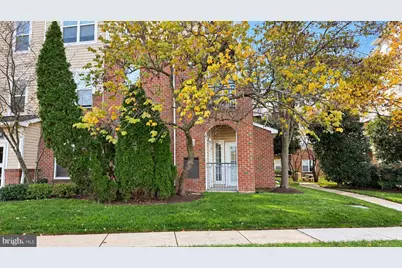
- Building Name: CHANTILLY PARK CONDO
- Cross Streets: Centreville Rd & Lightfoot St
- Driving Directions: Turn on Lightfoot. Park curbside or in limited visitor parking spaces near the main entrance of the Condominium Building near the Garage Doors/Circle.
- City Limits: Yes
School Information
- School District: Fairfax County Public Schools
- Elementary School: Lees Corner
- Middle School: Franklin
- High School: Chantilly
Community
- Assoc. Fees Include: Water, Sewer, Trash
- Pets Allowed: Yes
- Pets: Cats OK, Dogs OK
Heating & Cooling
- Central air: Yes
- Cooling Type: Central A/C
- Cooling Fuel: Electric
- Heating Type: Central
- Heating Fuel: Natural Gas
- Water Heater: Natural Gas
Utilities
- Sewer: Public Sewer
- Water: Community
- Utility Description: Natural Gas Available, Water Available, Electric Available
Structural Information
- Architectural Style: Unit/Flat
- Structure Type: Garden 1 - 4 Floors
- Construction: Concrete, Stucco, Vinyl Siding, Tile, Brick
- Foundation: Concrete Perimeter
- Common Walls: 1 Common Wall
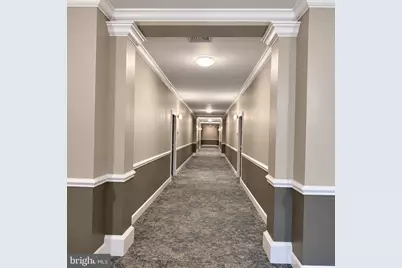
- Entry Floor Number: 1
- Stories Description: Main
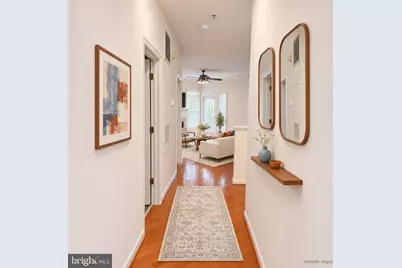
- Square Feet: 1,233
- Sq. Ft. Source: Assessor
- Living Area: 1,233 Sq. Ft.
- Finished Above Grnd: 1,233 Sq. Ft.
- Year Built: 2005
- Year Built Source: Assessor
Lot Features
Financial Considerations
- Price Per Sq. Ft.: $319.55
- Condo Fee: $760
- Condo Fee Freq: Monthly
- City/TownTax Freq: Annually
- Tax w/Assessment: $338,160
- Tax Amount: $3,900
- Tax Year: 2026
- Tax Total Finished Sq. Ft.: 1233
Disclosures and Reports
- Ownership: Condominium
- Condo: Yes
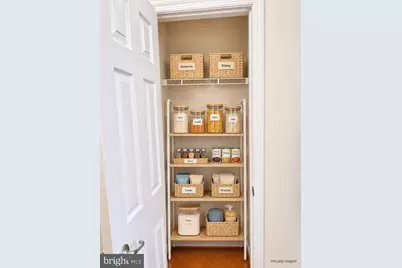
- Inclusions: 2 Parking Spots 1 Storage Bin
Listed by Ikon Realty, RAMESH K KASAVARAJU