Full Property Details for 4134 Placid Lake Ct #60C
General
- Sold For: $340,000
- HOA FEE: $243/month
- Taxes: $3,823 (2026)
- Status: Closed
- Type: Townhouse
- Source: BrightMLSMidAtlantic
- MLS ID: VAFX2339694
- Added to Site: 47 day(s) ago
Interior
- Rooms/Areas: Living Room, Dining Room, Primary Bedroom, Bedroom 2, Kitchen, Foyer, Laundry, Full Bath
- Interior Features: Bathroom - Tub Shower, Carpet, Combination Dining/Living, Entry Level Bedroom, Floor Plan - Open, Kitchen - Eat-In, Kitchen - Table Space, Primary Bath(s), Upgraded Countertops, Window Treatments, Ceiling Fan(s)
- Fireplace: Yes
- Number of Fireplaces: 1
- Fireplace(s): Mantel(s), Wood
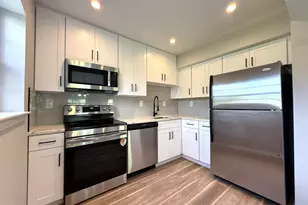
- Appliances: Dishwasher, Disposal, Dryer, Exhaust Fan, Freezer, Microwave, Oven/Range - Electric, Range Hood, Refrigerator, Stove, Stainless Steel Appliances, Washer, Water Heater
- Flooring: Luxury Vinyl Plank, Carpet, Ceramic Tile
Rooms
- Total Bathrooms: 1
- Full Bathrooms: 1
- Main Floor Baths: 1
- Main - Full Baths: 1
- Total Bedrooms: 2
- Bedrooms Main & Up: 2
Additional Information
- Shared Amenities: Common Grounds, Pool - Outdoor, Recreational Center, Swimming Pool, Tennis Courts, Tot Lots/Playground, Dog Park
- Shared Pool: Yes
- Pool: Yes
- Security/Safety: Smoke Detector
Exterior
- Exterior Features: Extensive Hardscape, Exterior Lighting, Secure Storage, Sidewalks
- Porch/Patio/Deck: Patio(s), Enclosed
Parking
- Total Spaces: 2
- Parking Features: Paved Parking
- Parking Type: Parking Lot
Location
- County: FAIRFAX
- Subdivision: WINDING BROOK
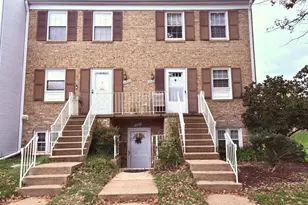
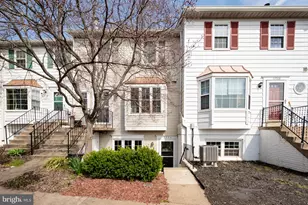
- Driving Directions: Centreville Rd to Rt 50E, Rt on Chantilly Rd, Left on Placid Lake Ct. to 4134 on the right. Walk down the steps to door on the left. Welcome Home!
School Information
- School District: Fairfax County Public Schools
- Elementary School: Brookfield
- Middle School: Franklin
- High School: Chantilly
Community
- Assoc. Name: WINDING BROOK CONDO ASSOCIATION
- Assoc. Fees Include: Common Area Maintenance, Pool(s), Recreation Facility, Snow Removal, Water, Trash
- Pets Allowed: Yes
- Pets: Cats OK, Dogs OK
Heating & Cooling
- Central air: Yes
- Cooling Type: Central A/C, Ceiling Fan(s), Heat Pump(s)
- Cooling Fuel: Electric
- Heating Type: Heat Pump(s)
- Heating Fuel: Electric
- Water Heater: Electric
Utilities
- Sewer: Public Sewer
- Water: Public
Structural Information
- Architectural Style: Colonial
- Structure Type: End of Row/Townhouse
- Model: CHESAPEAKE
- Construction: Combination, Brick
- Foundation: Slab
- Doors: Sliding Glass
- Stories Description: Main
- Square Feet: 1,142
- Sq. Ft. Source: Assessor
- Living Area: 1,142 Sq. Ft.
- Finished Above Grnd: 1,142 Sq. Ft.
- Year Built: 1983
- Year Built Source: Assessor
- Property Condition: Good
Lot Features
- Zoning: 220
- Lot Description: Backs - Open Common Area, Cul-de-sac, Landscaping
- Fencing (Description): Partially, Rear
Financial Considerations
- Price Per Sq. Ft.: $322.24
- Condo Fee: $243
- Condo Fee Freq: Monthly
- Assessment Year: 2026
- City/TownTax Freq: Annually
- County Tax: $3,712
- County Tax Freq: Annually
- Tax w/Assessment: $331,400
- Tax Amount: $3,823
- Tax Year: 2026
- Terms: Standard Sale
- Tax Total Finished Sq. Ft.: 1142
Disclosures and Reports
- Ownership: Condominium
- Condo: Yes
Listed by Long & Foster Real Estate, Inc., Debban Dodrill
Sold by Ikon Realty, Kushmakhar Acharya