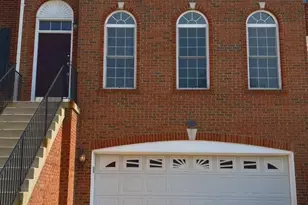

This is a carousel with tiles that activate property listing cards. Use the previous and next buttons to navigate.
1/1
$3,200
This is a carousel with tiles that activate property listing cards. Use the previous and next buttons to navigate.
1/1
Property Description
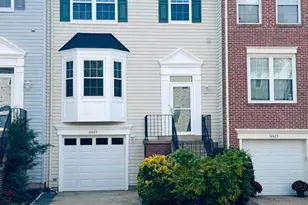
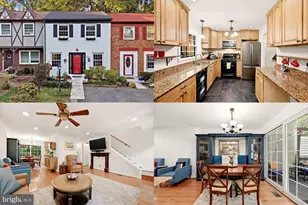
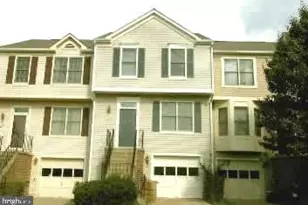
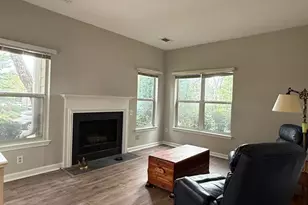
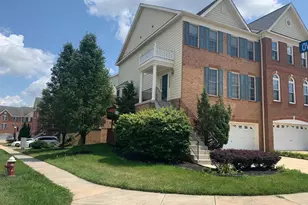
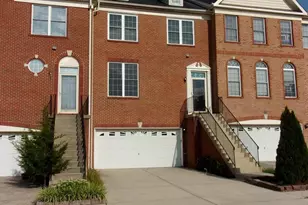
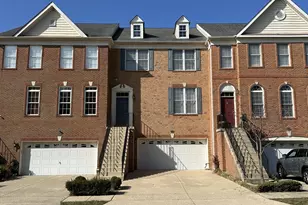
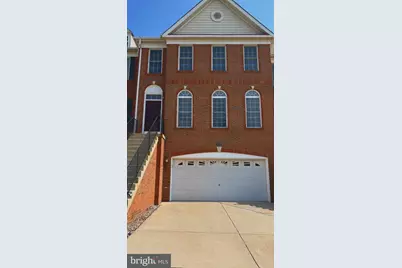
Move right in to this beautifully upgraded townhome featuring a bright, open-concept floor plan filled with natural light. Freshly painted throughout and featuring brand-new carpet, this home provides a clean, welcoming feel from the moment you step inside. The gourmet kitchen offers ample cabinetry, quality finishes, a sunny breakfast area, and opens seamlessly to the spacious family room with gas fireplace and hardwood floors. The spacious primary bedroom features large walk-in closets and a luxurious primary bathroom with double sink vanity, private water closet, a soaking tub and separate shower. The finished walk-out basement provides flexible living space for a recreation room, home office, or fitness area. Additional highlights include a built-in garage plenty of generous storage. Conveniently located near shopping, dining, parks, commuter routes, and public transportation, this tastefully updated home offers the perfect combination of comfort, style, and convenience.
Full Property Details
Full Property Details for 42902 Overly Square
General
- Rent: $3,200
- Status: Closed
- Type: Townhouse
- Source: BrightMLSMidAtlantic
- MLS ID: VALO2132434
- Added to Site: 79 day(s) ago
Rental Information
- Max. Lease (Mths): 24
- Min. Lease (Mths): 12
- Rent Includes: Trash Removal
Interior
- Interior Features: Attic/House Fan, Bathroom - Jetted Tub, Bathroom - Walk-In Shower, Ceiling Fan(s), Combination Kitchen/Dining, Carpet, Dining Area, Floor Plan - Open, Kitchen - Island, Recessed Lighting, Walk-in Closet(s), WhirlPool/HotTub, Wood Floors
- Fireplace: Yes
- Number of Fireplaces: 1
- Fireplace(s): Fireplace - Glass Doors, Gas/Propane
- Appliances: Built-In Microwave, Cooktop, Dryer, Disposal, Extra Refrigerator/Freezer, Dishwasher, Exhaust Fan, Icemaker, Washer, Surface Unit
- Flooring: Partially Carpeted, Hardwood
Rooms
Bathrooms
- Total Bathrooms: 4
- Full Bathrooms: 2
- Half Bathrooms: 2
- Upper Floor Baths: 2
- Upper - Full Baths: 2
- Main Floor Baths: 1
- Main - 1/2 Baths: 1
- Lower Floor Baths: 1
- Lower - 1/2 Baths: 1
Bedrooms
- Total Bedrooms: 3
- Bedrooms Upper: 3
Other Rooms
- Laundry: Dryer In Unit, Upper Floor, Washer In Unit
Additional Information
- Shared Amenities: None
Exterior
- Porch/Patio/Deck: Deck(s), Patio(s)
Parking
- Garage: Yes
- Garage Spaces: 2
- Total Spaces: 4
- Parking Type: Attached Garage, Driveway
- Garage Description: Built In, Garage - Front Entry
Location
- County: LOUDOUN
- Subdivision: SOUTH RIDING
- Driving Directions: Off of London County Pkwy, right onto Donegal Dr, right onto Mandeville Dr., and then left onto Overly Square
School Information
- School District: Loudoun County Public Schools
- Middle School: J. Michael Lunsford
- High School: Freedom
Community
- Association: Yes
- Assoc. Name: SOUTH RIDING PROPRIETARY
- Assoc. Fees Include: Trash
Heating & Cooling
- Central air: Yes
- Cooling Type: Attic Fan, Central A/C
- Cooling Fuel: Electric
- Heating Type: Forced Air
- Heating Fuel: Natural Gas
- Water Heater: Natural Gas
Utilities
- Sewer: Public Sewer
- Water: Public
Structural Information
- Architectural Style: Colonial
- Structure Type: Interior Row/Townhouse
- Construction: Brick, Combination
- Basement: Yes
- Basement Desc.: Connecting Stairway
- Foundation: Slab
- Roof: Shingle
- Walls/Ceilings: Dry Wall
- Windows: Skylights
- Doors: French
- Stories Description: Lower 1, Main, Upper 1
- Square Feet: 2,749
- Sq. Ft. Source: Estimated
- Living Area: 2,749 Sq. Ft.
- Finished Above Grnd: 2,749 Sq. Ft.
- Basement Finished: 100%
- Year Built: 2002
- Year Built Source: Estimated
- Property Condition: Excellent
Unit Information
Unit 1
- Bathrooms-Lower: 1
Lot Features
- Lot Size (Acres): 0.05
- Lot Size (Sq. Ft.): 2,178
- Lot Size Source: Estimated
- Zoning: PDH4
- Fencing (Description): Partially
Financial Considerations
- Price Per Sq. Ft.: $1.16
- Assoc Fee Freq.: Monthly
- Application Fee: $55
- Security Deposit: $3,200
- Owner Pays: Management, Taxes - Personal property, Taxes - Real Estate, Association Fees
- Tenant Pays: Fireplace/Flue Cleaning, Frozen Waterpipe Damage, Insurance, Internet, Lawn/Tree/Shrub Care, Light Bulbs/Filters/Fuses/Alarm Care, Minor Interior Maintenance, Pest Control, Utilities - All
Disclosures and Reports
- Ownership: Other
Schools
Schools serving 42902 Overly Square
School District:Loudoun County Public Schools
| Name | Grades | Distance |
|---|---|---|
Cardinal Ridge Elementary 26155 Bull Run Post Office Road, Centreville, VA 20120 | PK-5 | 0.6 mi |
J Michael Lunsford Middle School 26020 Ticonderoga Road, Chantilly, VA 20152 | 6-8 | 0.5 mi |
Freedom High School, South Riding, VA 25450 Riding Center Drive, South Riding, VA 20152 | 9-12 | 1.1 mi |
Disclaimer:
School attendance boundaries provided by ATTOM Data Solutions and are for reference only. Contact the school directly to verify enrollment eligibility.
Price History for 42902 Overly Square
Date
Details
Price
Change
Source
9/23/2026
Sold
$3,200
—
MLS
8/21/2026
Price Reduced
$3,200
-3.03%
MLS
7/30/2026
Listed
$3,300
—
MLS
Disclaimer: Historical sales information is derived from public records provided by the county offices. Information is not guaranteed and should be independently verified.
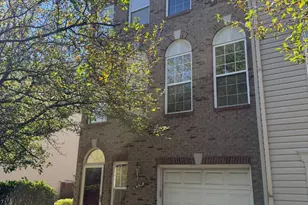
42902 Overly Square, Chantilly, VA 20152 (MLS# VALO2132434) is a Townhouse property that was sold at $3,200 on September 23, 2026. This property was sold by Rebeca Lamas Gallegos from our Loudoun County Regional Office Office.Want to learn more about 42902 Overly Square? Do you have questions about finding other real estate for sale or rent in Chantilly? You can browse all Chantilly rentals or contact a Coldwell Banker agent to request more information.