This is a carousel with tiles that activate property listing cards. Use the previous and next buttons to navigate.
1/1
$585,000
This is a carousel with tiles that activate property listing cards. Use the previous and next buttons to navigate.
1/1
Property Description
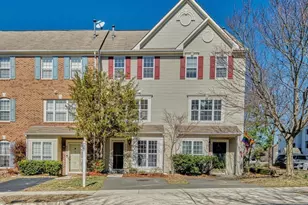
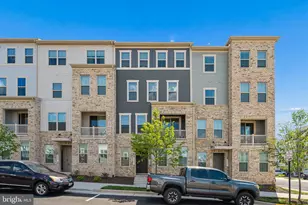
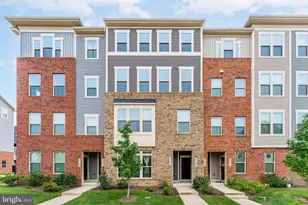
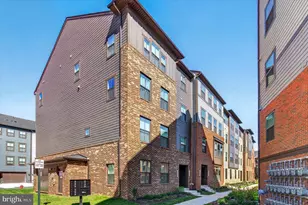
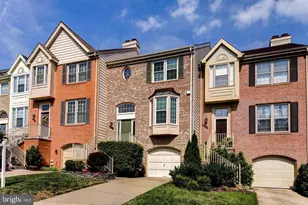
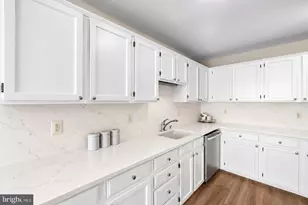
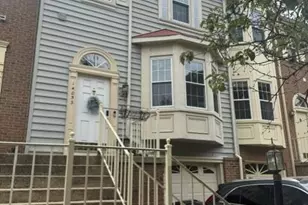
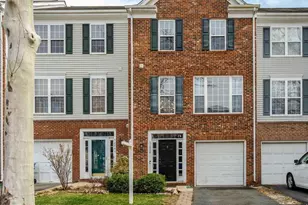
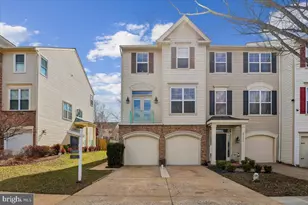
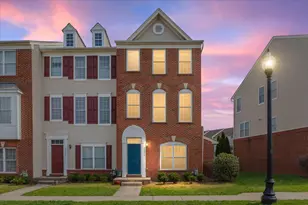
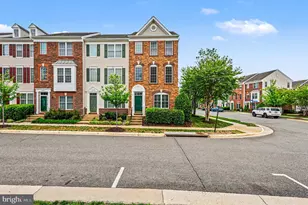
Welcome to 42996 Astell St in Chantilly, located in the highly desirable South Riding community. This beautifully maintained 3 bedroom, 2.5 bath home is thoughtfully arranged across three levels and offers comfortable living spaces along with inviting outdoor areas perfect for both everyday living and entertaining. The main level features refinished hardwood floors and a functional layout that seamlessly connects the living and dining areas. The kitchen has been updated with granite countertops, modern cabinetry, and brand new stainless steel appliances installed in 2025. A pantry provides additional storage, making the kitchen both practical and stylish for everyday cooking and gatherings. From the main level, step outside to a spacious two level deck offering plenty of room for outdoor dining, grilling, and relaxing. The first upper level includes a generously sized bedroom and a full bathroom, providing flexible space that works well for guests, a home office, or a hobby room. The top level features two additional bedrooms and another full bathroom, including the primary bedroom with a bathroom finished with elegant marble details. The upper level also features brand new carpet, adding comfort and a fresh feel throughout the sleeping areas. Several important updates have already been completed by the seller, including a new water heater, brand new kitchen appliances installed in 2025, refinished hardwood floors, and new carpet. Parking is convenient with one driveway space, one reserved parking spot number 162, visitor parking, and additional street parking for guests. Residents of South Riding enjoy access to outstanding community amenities including multiple pools, basketball courts, tennis courts, playgrounds, and neighborhood green spaces. The home is also conveniently located near shopping, dining, and everyday services at South Riding Market Square and Stone Ridge Village Center. For commuters, the home offers easy access to U.S. Route 50, Virginia Route 28, and Washington Dulles International Airport, connecting you to major employment centers throughout Northern Virginia and Washington DC. Schedule your showing today and experience everything this wonderful home and vibrant community have to offer.
Full Property Details
Full Property Details for 42996 Astell St
General
- Sold For: $585,000
- HOA FEE: $111/month
- Taxes: $4,260 (2026)
- Status: Closed
- Type: Townhouse
- Source: BrightMLSMidAtlantic
- MLS ID: VALO2117894
- Added to Site: 61 day(s) ago
Interior
- Rooms/Areas: Living Room, Primary Bedroom, Bedroom 2, Bedroom 3, Kitchen, Family Room, Loft, Primary Bathroom, Full Bath
- Interior Features: Built-Ins, Carpet, Combination Kitchen/Dining, Kitchen - Eat-In, Primary Bath(s), Walk-in Closet(s), Floor Plan - Traditional, Recessed Lighting, Wood Floors
- Fireplace: Yes
- Number of Fireplaces: 1
- Fireplace(s): Gas/Propane
- Appliances: Built-In Microwave, Dryer, Washer, Dishwasher, Disposal, Oven/Range - Electric, Stove, Refrigerator, Stainless Steel Appliances
- Flooring: Hardwood, Carpet
Rooms
Bathrooms
- Total Bathrooms: 3
- Full Bathrooms: 2
- Half Bathrooms: 1
- Upper 2 - Full Baths: 1
- Upper Floor Baths: 2
- Upper - Full Baths: 2
- Main Floor Baths: 1
- Main - 1/2 Baths: 1
Bedrooms
- Total Bedrooms: 3
- Bedrooms Upper: 3
- Bedrooms-Up2: 2
Other Rooms
- Laundry: Dryer In Unit, Has Laundry, Upper Floor
Additional Information
- Shared Amenities: Common Grounds, Pool - Outdoor, Tot Lots/Playground
- Shared Pool: Yes
- Pool: Yes
Exterior
- Exterior Features: Play Area, Sidewalks
- Porch/Patio/Deck: Patio(s), Deck(s)
Parking
- Assigned Spaces: 2
- Parking Features: Assigned, Paved Driveway
- Parking Type: Driveway, Parking Lot
Location
- County: LOUDOUN
- Subdivision: SOUTH RIDING
- Cross Streets: Arcola Mills Dr
- Driving Directions: From Route 50, take Tall Cedars Pkwy south, right on Pinebrook Rd, left on Arcola Mills Dr, right on Astell St to 42996 on the right or use GPS
School Information
- School District: Loudoun County Public Schools
- Elementary School: Hutchison Farm
- Middle School: J. Michael Lunsford
- High School: Freedom
Community
- Association: Yes
- Assoc. Fees Include: Pool(s), Snow Removal, Trash
- Pets Allowed: Yes
- Pets: No Pet Restrictions
Heating & Cooling
- Central air: Yes
- Cooling Type: Central A/C
- Cooling Fuel: Electric
- Heating Type: Central
- Heating Fuel: Natural Gas
- Water Heater: Natural Gas
Utilities
- Sewer: Public Sewer
- Water: Public
Structural Information
- Architectural Style: Other
- Structure Type: Interior Row/Townhouse
- Model: KENT
- Construction: Vinyl Siding
- Foundation: Slab
- Walls/Ceilings: High
- Stories Description: Main, Upper 1, Upper 2
- Square Feet: 1,821
- Sq. Ft. Source: Assessor
- Living Area: 1,821 Sq. Ft.
- Finished Above Grnd: 1,821 Sq. Ft.
- Year Built: 1998
- Year Built Source: Assessor
- Property Condition: Very Good
Lot Features
- Property View: Street
- Lot Size (Acres): 0.03
- Lot Size (Sq. Ft.): 1,307
- Lot Size Source: Assessor
- Zoning: PDH4
- Fencing (Description): Rear
Financial Considerations
- Price Per Sq. Ft.: $318.51
- Association Fee: $111
- Assoc Fee Freq.: Monthly
- Assessment Year: 2026
- City/TownTax Freq: Annually
- County Tax: $4,260
- County Tax Freq: Annually
- Tax w/Assessment: $547,760
- Tax Amount: $4,260
- Tax Year: 2026
- Terms: Standard Sale
- Tax Total Finished Sq. Ft.: 1821
Disclosures and Reports
- Ownership: Fee Simple
- Lot Number: 162
Listed by Samson Properties, Saad Jamil and Samson Properties, Arslan Jamil
Sold by Samson Properties, Dilyara Daminova

Get Pre-Approved Today
Schools
Schools serving 42996 Astell St
School District:Loudoun County Public Schools
| Name | Grades | Distance |
|---|---|---|
Hutchison Farm Elementary School 42819 Center Street, South Riding, VA 20152 | PK-5 | 0.4 mi |
J Michael Lunsford Middle School 26020 Ticonderoga Road, Chantilly, VA 20152 | 6-8 | 1.4 mi |
Freedom High School, South Riding, VA 25450 Riding Center Drive, South Riding, VA 20152 | 9-12 | 1.1 mi |
Disclaimer:
School attendance boundaries provided by ATTOM Data Solutions and are for reference only. Contact the school directly to verify enrollment eligibility.
Price & Sales History for 42996 Astell St
Date
Details
Price
Change
Source
4/27/2026
Sold
$585,000
0.86%
MLS
3/26/2026
Listed
$580,000
—
MLS
Disclaimer: Historical sales information is derived from public records provided by the county offices. Information is not guaranteed and should be independently verified.
42996 Astell Street, Chantilly, VA 20152 (MLS# VALO2117894) is a Townhouse property that was sold at $585,000 on April 27, 2026. Want to learn more about 42996 Astell Street? Do you have questions about finding other Townhouse real estate for sale in Chantilly? You can browse all Chantilly real estate or contact a Coldwell Banker agent to request more information.