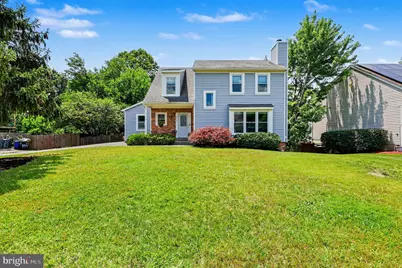
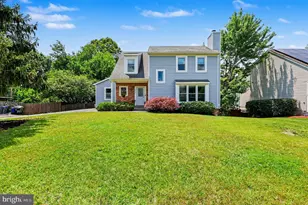
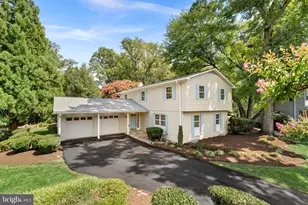
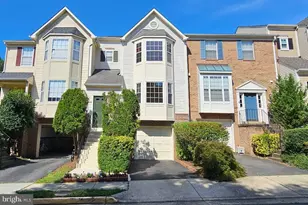
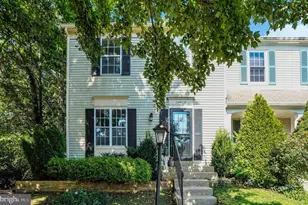
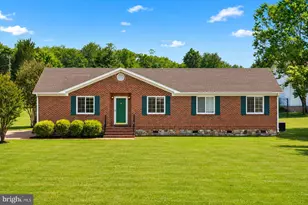
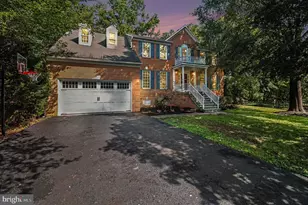
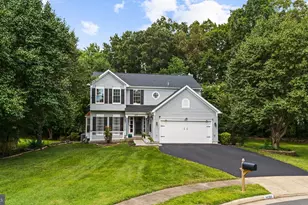
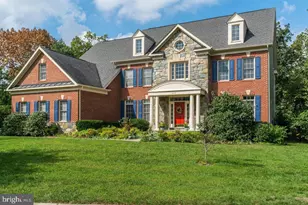
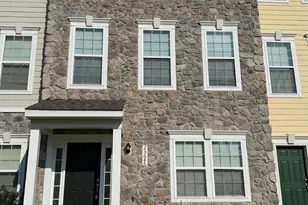
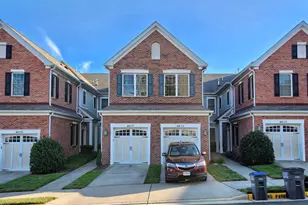
Full Property Details for 4316 Silas Hutchinson Dr
General
- Rent: $3,600
- Status: Closed
- Type: Single Family
- Source: BrightMLSMidAtlantic
- MLS ID: VAFX2322040
- Added to Site: 60 day(s) ago
Rental Information
- Max. Lease (Mths): 24
- Min. Lease (Mths): 12
Interior
- Interior Features: Ceiling Fan(s), Combination Kitchen/Living, Kitchen - Eat-In, Kitchen - Island, Primary Bath(s), Walk-in Closet(s)
- Fireplace: Yes
- Number of Fireplaces: 1
- Appliances: Dishwasher, Disposal, Dryer, Washer, Refrigerator, Stove, Microwave, Oven/Range - Electric
Rooms
- Total Bathrooms: 3
- Full Bathrooms: 2
- Half Bathrooms: 1
- Upper Floor Baths: 2
- Upper - Full Baths: 2
- Main Floor Baths: 1
- Main - 1/2 Baths: 1
- Total Bedrooms: 4
- Bedrooms Upper: 3
- Bedrooms Lower: 1
Exterior
- Porch/Patio/Deck: Deck(s), Patio(s)
Parking
- Garage: Yes
- Garage Spaces: 2
- Total Spaces: 2
- Parking Type: Attached Garage, Driveway
- Garage Description: Garage - Side Entry, Inside Access
Location
- County: FAIRFAX
- Subdivision: PLEASANT VALLEY
- Driving Directions: take US-29 South toward Chantilly, turn onto Pleasant Valley Road, then turn onto Silas Hutchinson Drive. Continue straight to 4316 Silas Hutchinson Dr, Chantilly, VA 20151.
School Information
- School District: Fairfax County Public Schools
- Elementary School: Virginia Run
- Middle School: Stone
- High School: Westfield
Community
- Pets Allowed: Yes
- Pets: Case by Case Basis
Heating & Cooling
- Central air: Yes
- Cooling Type: Central A/C, Ceiling Fan(s)
- Cooling Fuel: Electric
- Heating Type: Heat Pump(s)
- Heating Fuel: Electric
- Water Heater: Electric
Utilities
- Sewer: Public Sewer
- Water: Public
Structural Information
- Architectural Style: Contemporary
- Structure Type: Detached
- Construction: Combination
- Basement: Yes
- Basement Desc.: Daylight, Partial, Partially Finished, Sump Pump
- Foundation: Other
- Roof: Asphalt, Architectural Shingle
- Stories Description: Lower 1, Main, Upper 1
- Square Feet: 2,526
- Sq. Ft. Source: Estimated
- Living Area: 1,942 Sq. Ft.
- Finished Above Grnd: 1,542 Sq. Ft.
- Finished Below Grnd: 400 Sq. Ft.
- Unfin. Above Grnd: 484 Sq. Ft.
- Basement Finished: 80%
- Year Built: 1979
- Year Built Source: Estimated
Unit Information
Lot Features
- Lot Size (Acres): 0.28
- Lot Size (Sq. Ft.): 12,354
- Lot Size Source: Estimated
- Zoning: 30
Financial Considerations
- Price Per Sq. Ft.: $2.14
- Security Deposit: $3,300
- Pet Deposit: $500
Disclosures and Reports
Listed by Compass, Selsabiel Fares and Compass, Sam Nassar
Sold by Fathom Realty, Natasha Fultz-Castro