This is a carousel with tiles that activate property listing cards. Use the previous and next buttons to navigate.
1/1
$783,000
This is a carousel with tiles that activate property listing cards. Use the previous and next buttons to navigate.
1/1
Property Description
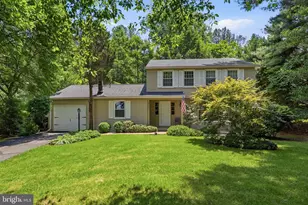
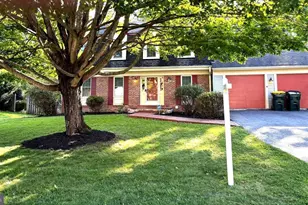
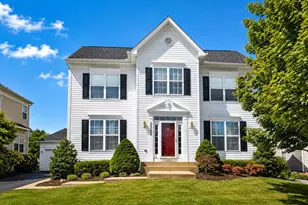
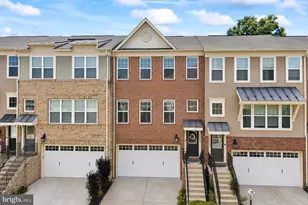
OPEN HOUSE SUNDAY 8/16 2-4PM ***Prepare to fall in love with this beautifully maintained 3-bedroom, 2 full and 2 half bath home, where stunning curb appeal, thoughtful updates, and an extraordinary backyard create the perfect retreat ***A welcoming front porch opens to a light-filled floor plan featuring a formal dining room, private office with atrium doors, and an inviting family room with a cozy fireplace that flows seamlessly into the kitchen and breakfast area ***The updated kitchen features stainless steel appliances, solid maple cabinetry, a center island with custom full-depth retractable drawers, and abundant workspace ***Just beyond, the sunroom with skylights offers the perfect place to relax before stepping outside to a truly spectacular backyard oasis ***Professionally landscaped with terraced gardens, stacked stone walls, a dry creek bed, award-winning perennial gardens with engraved copper markers, mature maple trees, and a magnificent Southern magnolia, this peaceful outdoor sanctuary is a rare find ***Upstairs, the spacious primary suite offers a vaulted ceiling, two walk-in closets, and a spa-inspired bath with upgraded travertine stone ***Two additional bedrooms, a full bath, and a convenient laundry room with new washer and dryer complete the upper level ***The finished lower level provides an ideal recreation room, half bath, and a separate workshop or hobby space with extensive shelving and storage ***The oversized two-car garage is exceptionally well equipped with a customizable Flow Wall organization system, built-in cabinetry, workbench, mini refrigerator, and showroom-quality polymer checkerboard flooring ***Located in the highly desirable South Riding community, residents enjoy access to outdoor pools, playgrounds, tennis courts, pickleball courts, miles of walking and biking trails, and neighborhood parks ***Conveniently located near the Dulles South Recreation & Community Center, South Riding Town Center, South Riding Market Square, Dulles Landing, restaurants, everyday shopping, and major commuter routes including Route 50, Tall Cedars Parkway, Loudoun County Parkway, Route 28, and Dulles International Airport. This exceptional home offers the perfect combination of comfort, convenience, and outdoor beauty.
Full Property Details
Full Property Details for 43253 Stonewall Pond St
General
- Sold For: $783,000
- HOA FEE: $116/month
- Taxes: $6,206 (2026)
- Status: Closed
- Type: Single Family
- Source: BrightMLSMidAtlantic
- MLS ID: VALO2132014
- Added to Site: 79 day(s) ago
Interior
- Fireplace: Yes
- Number of Fireplaces: 1
- Fireplace(s): Mantel(s)
Rooms
Bathrooms
- Total Bathrooms: 4
- Full Bathrooms: 2
- Half Bathrooms: 2
- Upper Floor Baths: 2
- Upper - Full Baths: 2
- Main Floor Baths: 1
- Main - 1/2 Baths: 1
- Lower Floor Baths: 1
- Lower - 1/2 Baths: 1
Bedrooms
- Total Bedrooms: 3
- Bedrooms Upper: 3
Additional Information
- Shared Amenities: Baseball Field, Basketball Courts, Club House, Common Grounds, Community Center, Exercise Room, Golf Course Membership Available, Jog/Walk Path, Party Room, Picnic Area, Pool - Outdoor, Soccer Field, Swimming Pool, Tennis Courts, Tot Lots/Playground, Volleyball Courts
- Shared Pool: Yes
- Pool: Yes
Parking
- Garage: Yes
- Garage Spaces: 2
- Total Spaces: 2
- Parking Type: Detached Garage
- Garage Description: Garage - Rear Entry, Garage Door Opener
Location
- County: LOUDOUN
- Subdivision: SOUTH RIDING
- Driving Directions: GPS
School Information
- School District: Loudoun County Public Schools
- Elementary School: Hutchison Farm
- Middle School: J. Michael Lunsford
- High School: Freedom
Community
- Association: Yes
- Assoc. Name: SOUTH RIDING PROPERIETARY
- Assoc. Fees Include: Common Area Maintenance, Management, Recreation Facility, Reserve Funds, Road Maintenance, Snow Removal, Trash
Heating & Cooling
- Central air: Yes
- Cooling Type: Ceiling Fan(s), Central A/C
- Cooling Fuel: Electric
- Heating Type: Forced Air
- Heating Fuel: Natural Gas
- Water Heater: Natural Gas
Utilities
- Sewer: Public Sewer
- Water: Public
Structural Information
- Architectural Style: Colonial
- Structure Type: Detached
- Model: MADISON-A
- Construction: Vinyl Siding
- Basement: Yes
- Basement Desc.: Full
- Foundation: Concrete Perimeter
- Roof: Composite, Shingle
- Stories Description: Lower 1, Main, Upper 1
- Square Feet: 3,075
- Sq. Ft. Source: Estimated
- Living Area: 2,655 Sq. Ft.
- Finished Above Grnd: 1,985 Sq. Ft.
- Finished Below Grnd: 670 Sq. Ft.
- Year Built: 1995
- Year Built Source: Assessor
Unit Information
Unit 1
- Bathrooms-Lower: 1
Lot Features
- Lot Size (Acres): 0.2
- Lot Size (Sq. Ft.): 8,712
- Lot Size Source: Assessor
- Zoning: PDH4
Financial Considerations
- Price Per Sq. Ft.: $395.42
- Association Fee: $116
- Assoc Fee Freq.: Monthly
- Assessment Year: 2026
- City/TownTax Freq: Annually
- County Tax: $6,206
- County Tax Freq: Annually
- Tax w/Assessment: $770,970
- Tax Amount: $6,206
- Tax Year: 2026
- Terms: Standard Sale
- Tax Total Finished Sq. Ft.: 2635
Disclosures and Reports
- Ownership: Fee Simple
- Lot Number: 4
Listed by Samson Properties, Ellen Youn
Sold by Real Broker, LLC, Matthew R Elliott

Get Pre-Approved Today
Schools
Schools serving 43253 Stonewall Pond St
School District:Loudoun County Public Schools
| Name | Grades | Distance |
|---|---|---|
Hutchison Farm Elementary School 42819 Center Street, South Riding, VA 20152 | PK-5 | 0.9 mi |
J Michael Lunsford Middle School 26020 Ticonderoga Road, Chantilly, VA 20152 | 6-8 | 1.8 mi |
Freedom High School, South Riding, VA 25450 Riding Center Drive, South Riding, VA 20152 | 9-12 | 1.6 mi |
Disclaimer:
School attendance boundaries provided by ATTOM Data Solutions and are for reference only. Contact the school directly to verify enrollment eligibility.
Price & Sales History for 43253 Stonewall Pond St
Date
Details
Price
Change
Source
9/22/2026
Sold
$783,000
-0.24%
MLS
8/19/2026
Price Reduced
$784,900
-1.88%
MLS
8/11/2026
Price Reduced
$799,900
-3.61%
MLS
8/03/2026
Price Reduced
$829,900
-2.36%
MLS
7/22/2026
Listed
$850,000
—
MLS
Disclaimer: Historical sales information is derived from public records provided by the county offices. Information is not guaranteed and should be independently verified.
43253 Stonewall Pond Street, Chantilly, VA 20152 (MLS# VALO2132014) is a Single Family property that was sold at $783,000 on September 22, 2026. Want to learn more about 43253 Stonewall Pond Street? Do you have questions about finding other Single Family real estate for sale in Chantilly? You can browse all Chantilly real estate or contact a Coldwell Banker agent to request more information.