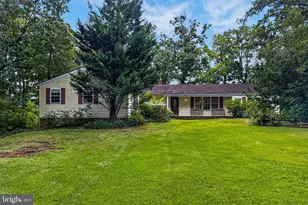
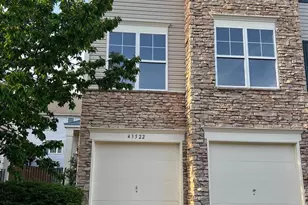
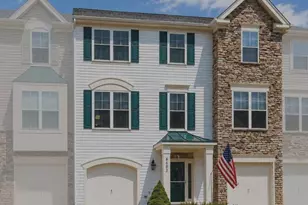
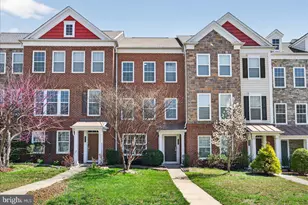
This is a carousel with tiles that activate property listing cards. Use the previous and next buttons to navigate.
1/1
$580,000
This is a carousel with tiles that activate property listing cards. Use the previous and next buttons to navigate.
1/1
Property Description
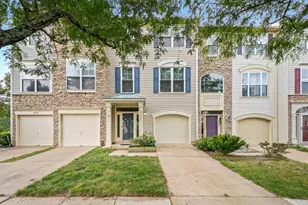
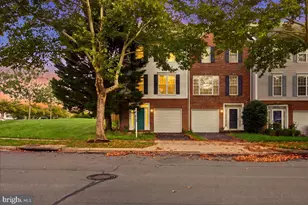
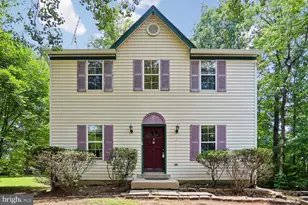
Welcome home to this beautifully updated 3-level townhome in the heart of South Riding, backing to mature trees for added privacy and where there's a Private Bath for Every Bedroom. Designed for today's lifestyle, this home features two spacious bedrooms, each with its own private full bathroom-an ideal layout for roommates, remote professionals, guests, multi-generational living, or anyone seeking extra privacy and flexibility. The main level offers hardwood flooring, granite countertops, stainless steel appliances, and an open, functional layout perfect for everyday living and entertaining. Upstairs, the renovated primary bath (2024) features a dual vanity, soaking tub, and separate shower, while the second bedroom enjoys its own private en-suite bath. The fully finished walkout lower level includes a gas fireplace, full bathroom, full-sized closet and flexible living space that can serve as a guest suite, home office, recreation room, or additional living space.. Major updates provide peace of mind, including HVAC (2021), garage door (2022), sliding patio door (2022), refrigerator (2022), replacement windows (2024), upper-level carpet (2024), hardwood flooring (2024), entry stairs (2024), and washer (2026). Enjoy all that South Riding has to offer, including pools, parks, trails, tennis and basketball courts, shopping, dining, and convenient commuter access. Move-in ready, thoughtfully updated, and offering a hard-to-find dual-suite floor plan, this home is a standout opportunity in one of Loudoun County's most sought-after communities.
Full Property Details
Full Property Details for 43533 Laidlow St
General
- Sold For: $580,000
- HOA FEE: $110/month
- Taxes: $4,761 (2026)
- Status: Closed
- Type: Townhouse
- Source: BrightMLSMidAtlantic
- MLS ID: VALO2128230
- Added to Site: 113 day(s) ago
Interior
- Rooms/Areas: Living Room, Dining Room, Primary Bedroom, Bedroom 2, Kitchen, Family Room, Foyer, Laundry, Bathroom 2, Primary Bathroom, Full Bath, Half Bath
- Fireplace: Yes
- Number of Fireplaces: 1
- Appliances: Stainless Steel Appliances, Built-In Microwave, Oven/Range - Gas, Refrigerator, Icemaker, Dishwasher, Washer, Dryer
Rooms
Bathrooms
- Total Bathrooms: 4
- Full Bathrooms: 3
- Half Bathrooms: 1
- Upper Floor Baths: 2
- Upper - Full Baths: 2
- Main Floor Baths: 1
- Main - 1/2 Baths: 1
- Lower Floor Baths: 1
- Lower - Full Baths: 1
Bedrooms
- Total Bedrooms: 2
- Bedrooms Upper: 2
Parking
- Garage: Yes
- Garage Spaces: 1
- Total Spaces: 2
- Parking Type: Attached Garage, Driveway
- Garage Description: Inside Access, Garage - Front Entry
Location
- County: LOUDOUN
- Subdivision: SOUTH RIDING
- Driving Directions: GPS
School Information
- School District: Loudoun County Public Schools
Community
- Association: Yes
Heating & Cooling
- Central air: Yes
- Cooling Type: Ceiling Fan(s), Central A/C
- Cooling Fuel: Electric
- Heating Type: Central
- Heating Fuel: Natural Gas
- Water Heater: Natural Gas
Utilities
- Sewer: Public Septic
- Water: Public
Structural Information
- Architectural Style: Traditional
- Structure Type: Interior Row/Townhouse
- Construction: Vinyl Siding
- Basement: Yes
- Basement Desc.: Fully Finished, Walkout Level
- Foundation: Concrete Perimeter
- Stories Description: Lower 1, Main, Upper 1
- Square Feet: 2,052
- Sq. Ft. Source: Assessor
- Living Area: 2,052 Sq. Ft.
- Finished Above Grnd: 2,052 Sq. Ft.
- Year Built: 2000
- Year Built Source: Estimated
- Property Condition: Good, Very Good
Unit Information
Unit 1
- Bathrooms-Lower: 1
Lot Features
- Lot Size (Acres): 0.04
- Lot Size (Sq. Ft.): 1,742
- Lot Size Source: Estimated
- Zoning: PDH4
Financial Considerations
- Price Per Sq. Ft.: $292.4
- Association Fee: $110
- Assoc Fee Freq.: Monthly
- Assessment Year: 2026
- County Tax: $4,761
- County Tax Freq: Annually
- Tax w/Assessment: $591,470
- Tax Amount: $4,761
- Tax Year: 2026
- Terms: Standard Sale
- Tax Total Finished Sq. Ft.: 2052
Disclosures and Reports
- Ownership: Fee Simple
Listed by Keller Williams Realty, Malcolm Willis
Sold by Weichert Company of Virginia, Jamil Mourtaza

Get Pre-Approved Today
Schools
Schools serving 43533 Laidlow St
School District:Loudoun County Public Schools
| Name | Grades | Distance |
|---|---|---|
Little River Elementary School 43464 Hyland Hills St, South Riding, VA 20152 | PK-5 | 0.3 mi |
J Michael Lunsford Middle School 26020 Ticonderoga Road, Chantilly, VA 20152 | 6-8 | 1.4 mi |
Freedom High School, South Riding, VA 25450 Riding Center Drive, South Riding, VA 20152 | 9-12 | 2.5 mi |
Disclaimer:
School attendance boundaries provided by ATTOM Data Solutions and are for reference only. Contact the school directly to verify enrollment eligibility.
Price & Sales History for 43533 Laidlow St
Date
Details
Price
Change
Source
8/28/2026
Sold
$580,000
-3.33%
MLS
6/19/2026
Listed
$600,000
—
MLS
Disclaimer: Historical sales information is derived from public records provided by the county offices. Information is not guaranteed and should be independently verified.
43533 Laidlow Street, Chantilly, VA 20152 (MLS# VALO2128230) is a Townhouse property that was sold at $580,000 on August 28, 2026. Want to learn more about 43533 Laidlow Street? Do you have questions about finding other Townhouse real estate for sale in Chantilly? You can browse all Chantilly real estate or contact a Coldwell Banker agent to request more information.