This is a carousel with tiles that activate property listing cards. Use the previous and next buttons to navigate.
1/1
$3,800
This is a carousel with tiles that activate property listing cards. Use the previous and next buttons to navigate.
1/1
Property Description
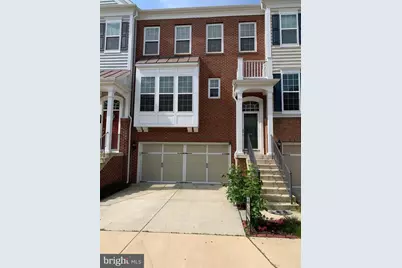
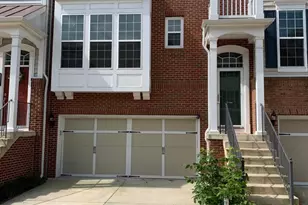
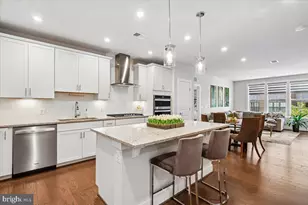
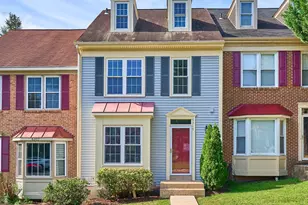
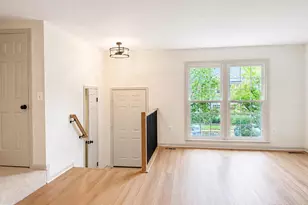
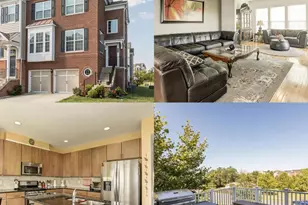
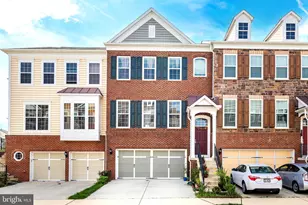
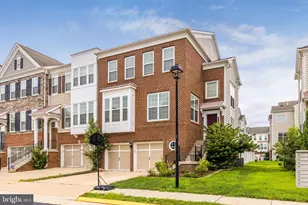
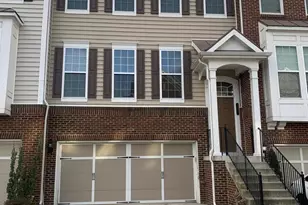
Welcome to 43535 Heritage Gap Terrace, a beautifully maintained and spacious rental offering over 3,000 square feet of comfortable living across three finished levels. This 4-bedroom, 3.5-bathroom home blends functionality, space, and outdoor enjoyment, making it ideal for modern living. The main level offers a bright, open layout with generous living and dining areas that flow seamlessly into the kitchen, creating a welcoming space for everyday life and entertaining. Upstairs, the bedroom level provides well-sized secondary bedrooms and a spacious primary suite designed for comfort and privacy. The finished lower level adds incredible flexibility, perfect for a home office, recreation space, guest area, or workout room, with easy access to the backyard. Outdoor living is a standout feature of this home. Enjoy morning coffee or evening gatherings on the upper-level deck, while the lower-level patio extends your living space outdoors. Ideally located, this home offers convenient access to shopping, dining, commuter routes, and everyday amenities, making errands and travel simple and efficient. Nearby parks, trails, and community spaces enhance the appeal, offering a balanced lifestyle that combines convenience with outdoor enjoyment. This well-appointed rental delivers space, comfort, and location, an excellent opportunity for those seeking a move-in-ready home close to everything. Landlord requires a minimum credit score of 680 and 3x the monthly rent in income.
Full Property Details
Full Property Details for 43535 Heritage Gap Terrace
General
- Rent: $3,800
- Status: Closed
- Type: Townhouse
- Source: BrightMLSMidAtlantic
- MLS ID: VALO2115140
- Added to Site: 96 day(s) ago
Rental Information
- Max. Lease (Mths): 36
- Min. Lease (Mths): 12
- Rent Includes: Common Area Maintenance, Snow Removal, Trash Removal
Interior
- Number of Rooms: 8
- Rooms/Areas: Bedroom 2, Bedroom 3, Bedroom 1, Bathroom 1, Bathroom 2, Half Bath
- Appliances: Built-In Microwave, Cooktop, Dishwasher, Disposal, Dryer - Electric, Exhaust Fan, Oven - Double, Refrigerator, Stainless Steel Appliances, Washer, Water Heater
- Flooring: Hardwood
Rooms
Bathrooms
- Total Bathrooms: 4
- Full Bathrooms: 3
- Half Bathrooms: 1
- Upper Floor Baths: 2
- Upper - Full Baths: 2
- Main Floor Baths: 1
- Main - 1/2 Baths: 1
- Lower Floor Baths: 1
- Lower - Full Baths: 1
Bedrooms
- Total Bedrooms: 4
- Bedrooms Upper: 3
- Bedrooms Lower: 1
Other Rooms
- Laundry: Upper Floor
Additional Information
- Shared Amenities: Pool - Outdoor
- Shared Pool: Yes
- Pool: Yes
Exterior
- Porch/Patio/Deck: Deck(s)
Parking
- Garage: Yes
- Garage Spaces: 2
- Total Spaces: 4
- Parking Type: Attached Garage, Driveway, On Street, Parking Lot
- Garage Description: Garage - Front Entry
Location
- County: LOUDOUN
- Driving Directions: GPS
School Information
- School District: Loudoun County Public Schools
Community
- Pets Allowed: Yes
- Pets: Breed Restrictions, Case by Case Basis, Dogs OK, Pet
Heating & Cooling
- Central air: Yes
- Cooling Type: Ceiling Fan(s), Central A/C
- Cooling Fuel: Electric
- Heating Type: Central, Forced Air
- Heating Fuel: Natural Gas
- Water Heater: Natural Gas
Utilities
- Sewer: Public Sewer
- Water: Public
Structural Information
- Architectural Style: Colonial
- Structure Type: Interior Row/Townhouse
- Construction: Masonry
- Basement: Yes
- Basement Desc.: Fully Finished, Interior Access, Walkout Level
- Foundation: Concrete Perimeter
- Roof: Architectural Shingle
- Stories Description: Lower 1, Main, Upper 1
- Square Feet: 3,104
- Sq. Ft. Source: Estimated
- Living Area: 3,104 Sq. Ft.
- Finished Above Grnd: 3,104 Sq. Ft.
- Year Built: 2012
- Year Built Source: Estimated
- Property Condition: Excellent
Unit Information
Unit 1
- Bathrooms-Lower: 1
- Bedrooms-Lower: 1
Lot Features
- Lot Size (Acres): 0.05
- Lot Size (Sq. Ft.): 2,178
- Lot Size Source: Estimated
- Zoning: PDH6
- Lot Description: Rear Yard
- Fencing (Description): Privacy, Vinyl
Financial Considerations
- Price Per Sq. Ft.: $1.22
- Application Fee: $65
- Security Deposit: $3,800
- Tax w/Assessment: $738,100
- Owner Pays: Taxes - Real Estate
- Tenant Pays: Utilities - All, Light Bulbs/Filters/Fuses/Alarm Care, Lawn/Tree/Shrub Care, Internet, Insurance, Gutter Cleaning, Frozen Waterpipe Damage, Repair Deductible - 150
- Tax Total Finished Sq. Ft.: 3104
Disclosures and Reports
- Ownership: Other
Listed by Pearson Smith Realty, LLC, Chris Zarou
Sold by Non Subscribing Office, NON MEMBER

Schools
Schools serving 43535 Heritage Gap Terrace
School District:Loudoun County Public Schools
| Name | Grades | Distance |
|---|---|---|
Cardinal Ridge Elementary 26155 Bull Run Post Office Road, Centreville, VA 20120 | PK-5 | 1.7 mi |
Mercer Middle School 42149 Greenstone Drive, Aldie, VA 20105 | 6-8 | 2.8 mi |
John Champe High School 41535 Sacred Mountain Street, Aldie, VA 20105 | 9-12 | 3.9 mi |
Disclaimer:
School attendance boundaries provided by ATTOM Data Solutions and are for reference only. Contact the school directly to verify enrollment eligibility.
Price History for 43535 Heritage Gap Terrace
Date
Details
Price
Change
Source
4/10/2026
Sold
$3,800
—
MLS
2/20/2026
Listed
$3,800
—
MLS
Disclaimer: Historical sales information is derived from public records provided by the county offices. Information is not guaranteed and should be independently verified.
43535 Heritage Gap Terrace, Chantilly, VA 20152 (MLS# VALO2115140) is a Townhouse property that was sold at $3,800 on April 10, 2026. Want to learn more about 43535 Heritage Gap Terrace? Do you have questions about finding other real estate for sale or rent in Chantilly? You can browse all Chantilly rentals or contact a Coldwell Banker agent to request more information.