This is a carousel with tiles that activate property listing cards. Use the previous and next buttons to navigate.
1/1
$685,000
This is a carousel with tiles that activate property listing cards. Use the previous and next buttons to navigate.
1/1
Property Description
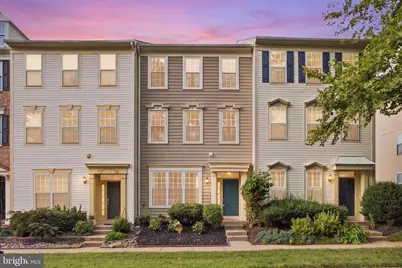
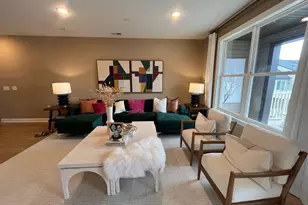
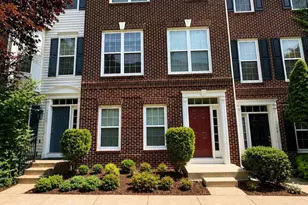
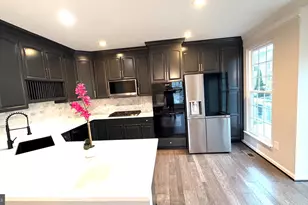
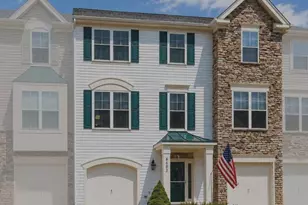
Welcome to this spacious three-level townhome in the desirable South Riding community of Chantilly. Offering 3 bedrooms, 2.5 baths, and a two-car garage, this home features a practical and flexible layout with plenty of room to spread out. ✨ Upon entering through the front door, you are welcomed by a bright, light-filled dining room on the left. The dining room flows into the open kitchen featuring a center island, with a cozy breakfast area and fireplace located just off the kitchen. The living room provides additional space for everyday living and entertaining. ✨ A door from the kitchen leads directly to the private backyard, creating a wonderful outdoor retreat for relaxing, dining, or entertaining. From the backyard, you'll also have convenient access to the detached two-car garage. The main level is completed by a powder room. ✨ On the second level, you'll find the spacious primary bedroom featuring two walk-in closets and an en-suite bathroom with a soaking tub, separate shower, and double vanity. This level also includes a dedicated office and a convenient laundry room. ✨ The third level offers two additional bedrooms with a shared full bathroom, plus a versatile family room that can be used as a study, playroom, media room, home office, or additional recreation space. ✨ Located in South Riding, residents enjoy access to a wide variety of community amenities, including outdoor pools, walking and biking trails, tennis courts, basketball courts, soccer fields, playgrounds, and common areas. The community also offers convenient access to major roads, shopping, dining, and everyday services. The home is also served by highly regarded local schools. ✨ Major updates include: windows and glass door replaced 04/2021, roof replaced 08/2019, water heater replaced 12/2020, HVAC replaced 2022, and air ducts cleaned 02/2025. ✨With spacious rooms, flexible living areas, private outdoor space, two-car garage parking, desirable community amenities, and a convenient Chantilly location, this South Riding townhome offers a comfortable and versatile place to call home.
Full Property Details
Full Property Details for 43536 Mink Meadows St
General
- Sold For: $685,000
- HOA FEE: $119/month
- Taxes: $4,836 (2026)
- Status: Closed
- Type: Townhouse
- Source: BrightMLSMidAtlantic
- MLS ID: VALO2133858
- Added to Site: 56 day(s) ago
Interior
- Rooms/Areas: Living Room, Dining Room, Primary Bedroom, Bedroom 2, Bedroom 3, Kitchen, Family Room, Foyer, Study, Laundry
- Interior Features: Breakfast Area, Ceiling Fan(s), Crown Moldings, Family Room Off Kitchen, Kitchen - Island, Walk-in Closet(s), Wood Floors, Combination Kitchen/Living, Dining Area, Pantry, Store/Office
- Fireplace: Yes
- Number of Fireplaces: 1
- Fireplace(s): Screen
- Appliances: Dishwasher, Disposal, Dryer, Icemaker, Oven - Single, Refrigerator, Stainless Steel Appliances, Stove, Washer
- Flooring: Wood, Stone, Tile/Brick, Luxury Vinyl Plank
Rooms
Bathrooms
- Total Bathrooms: 3
- Full Bathrooms: 2
- Half Bathrooms: 1
- Upper 2 - Full Baths: 1
- Upper Floor Baths: 2
- Upper - Full Baths: 2
- Main Floor Baths: 1
- Main - 1/2 Baths: 1
Bedrooms
- Total Bedrooms: 3
- Bedrooms Upper: 3
- Bedrooms-Up2: 2
Other Rooms
- Laundry: Has Laundry, Upper Floor
Additional Information
- Shared Amenities: Basketball Courts, Bike Trail, Common Grounds, Jog/Walk Path, Pool - Outdoor, Soccer Field, Tennis Courts, Tot Lots/Playground
- Shared Pool: Yes
- Pool: Yes
Exterior
- Porch/Patio/Deck: Deck(s)
Parking
- Garage: Yes
- Garage Spaces: 2
- Total Spaces: 2
- Parking Type: Detached Garage
- Garage Description: Garage Door Opener
Location
- County: LOUDOUN
- Subdivision: SOUTH RIDING
- Driving Directions: From I-66W. Use the 2nd from the right lane to take exit 53B toward Route 28 N/Dulles Arpt. Use the left lane to take the State Rte 620/VA-657/Braddock Rd/Walney Rd exit. Use the left 2 lanes to turn left onto State Rte 620/Braddock Rd. Continue onto State Rte 620/Braddock Rd. At the traffic circle, continue straight onto State Rte 620. Turn right onto Lands End Dr. Turn right onto Mink Meadows St.
School Information
- School District: Loudoun County Public Schools
- Elementary School: Little River
- Middle School: J. Michael Lunsford
- High School: Freedom
Community
- Association: Yes
- Assoc. Name: SOUTH RIDING PROPRIETARY
- Assoc. Fees Include: Common Area Maintenance, Management, Pool(s), Snow Removal, Trash
Heating & Cooling
- Central air: Yes
- Cooling Type: Central A/C, Ceiling Fan(s)
- Cooling Fuel: Electric
- Heating Type: Central
- Heating Fuel: Natural Gas
- Water Heater: Natural Gas
Utilities
- Sewer: Public Sewer
- Water: Public
Structural Information
- Architectural Style: Colonial
- Structure Type: Interior Row/Townhouse
- Builder: MILLER & SMITH
- Model: REGENTS
- Construction: Aluminum Siding, Vinyl Siding
- Foundation: Slab
- Roof: Asphalt, Fiberglass, Shingle
- Walls/Ceilings: 9'+ Ceilings, Vaulted Ceilings
- Windows: Casement
- Doors: Storm
- Stories Description: Main, Upper 1, Upper 2
- Square Feet: 2,184
- Sq. Ft. Source: Assessor
- Living Area: 2,184 Sq. Ft.
- Finished Above Grnd: 2,184 Sq. Ft.
- Year Built: 1999
- Year Built Source: Assessor
Lot Features
- Lot Size (Acres): 0.05
- Lot Size (Sq. Ft.): 2,178
- Lot Size Source: Assessor
- Zoning: PDH4
Financial Considerations
- Price Per Sq. Ft.: $302.2
- Association Fee: $119
- Assoc Fee Freq.: Monthly
- Assessment Year: 2026
- City/TownTax Freq: Annually
- County Tax: $4,836
- County Tax Freq: Annually
- Tax w/Assessment: $600,730
- Tax Amount: $4,836
- Tax Year: 2026
- Terms: Standard Sale
- Tax Total Finished Sq. Ft.: 2184
Disclosures and Reports
- Ownership: Fee Simple
- Section: 42
- Lot Number: 7
Listed by Samson Properties, Vivian Li-Verdino
Sold by TTR Sotheby's International Realty, Adam Skrincosky

Get Pre-Approved Today
Schools
Schools serving 43536 Mink Meadows St
School District:Loudoun County Public Schools
| Name | Grades | Distance |
|---|---|---|
Little River Elementary School 43464 Hyland Hills St, South Riding, VA 20152 | PK-5 | 0.4 mi |
J Michael Lunsford Middle School 26020 Ticonderoga Road, Chantilly, VA 20152 | 6-8 | 1.5 mi |
Freedom High School, South Riding, VA 25450 Riding Center Drive, South Riding, VA 20152 | 9-12 | 2.6 mi |
Disclaimer:
School attendance boundaries provided by ATTOM Data Solutions and are for reference only. Contact the school directly to verify enrollment eligibility.
Price & Sales History for 43536 Mink Meadows St
Date
Details
Price
Change
Source
9/03/2026
Sold
$685,000
3.79%
MLS
8/13/2026
Listed
$660,000
—
MLS
Disclaimer: Historical sales information is derived from public records provided by the county offices. Information is not guaranteed and should be independently verified.
43536 Mink Meadows Street, Chantilly, VA 20152 (MLS# VALO2133858) is a Townhouse property that was sold at $685,000 on September 03, 2026. Want to learn more about 43536 Mink Meadows Street? Do you have questions about finding other Townhouse real estate for sale in Chantilly? You can browse all Chantilly real estate or contact a Coldwell Banker agent to request more information.