This is a carousel with tiles that activate property listing cards. Use the previous and next buttons to navigate.
1/1
$1,800
This is a carousel with tiles that activate property listing cards. Use the previous and next buttons to navigate.
1/1
Property Description
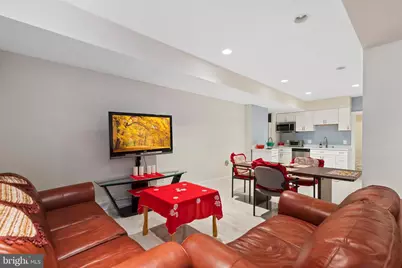
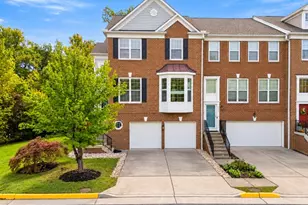
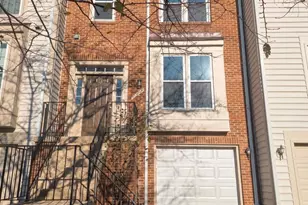
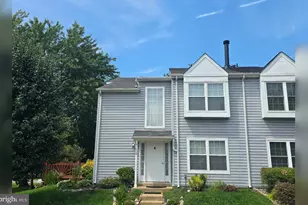
FULLY FURNISHED PRIVATE BASEMENT FOR RENT INCLUDES ALL UTILITIES + VERIZON FIOS at 43610 Aldie Mill in Chantilly VA. | Short-term lease (Less than 6 months)available at $1,800.00/month. 7 to 12 months rental at $1750 /month | Max occupancy 2 people, NO Pets or Smoking or Vaping allowed|Private Access|Rental has two spacious rooms. | By the entrance, you have covered access to step into your living space. | The bedroom offers a full-size bed, dresser, end table, closet, sofa chair, and a practical desk and a bookshelf. | Full Bath with a vanity and a tub shower combo| Relax in the spacious family room with a flat-screen TV, comfy leather sofa set, and a center table. A day bed with two sofa chairs in the living room area provides extra space. | The dining area is perfect for meals or work. The kitchenette offers a 2-burner induction cooktop, sink, dishwasher, built-in microwave, and full-size fridge/no ice maker, hot water kettle, a toaster oven, and other fine accessories. | A washer/dryer combo adds convenience. | Enjoy ample storage and a ready-to-move-in setup. | Residents will enjoy ample off-street parking and the ease of walk-through access to the comunity | East Gate community offers easy access to major roads, the bus station (short walk), Dulles Airport, fine dining, parks, and shopping.
Full Property Details
Full Property Details for 43610 Aldie Mill Ct
General
- Rent: $1,800
- Status: Closed
- Type: Single Family
- Source: BrightMLSMidAtlantic
- MLS ID: VALO2135278
- Added to Site: 46 day(s) ago
Rental Information
- Max. Lease (Mths): 12
- Min. Lease (Mths): 6
Interior
- Rooms/Areas: Living Room, Dining Room, Kitchen, Den, Laundry, Bathroom 1
- Interior Features: Carpet, Kitchen - Table Space, Family Room Off Kitchen, Floor Plan - Open, Kitchenette, Recessed Lighting, Other
- Appliances: Built-In Microwave, Dishwasher, Washer
- Flooring: Carpet
Rooms
Bathrooms
- Total Bathrooms: 1
- Full Bathrooms: 1
- Lower Floor Baths: 1
- Lower - Full Baths: 1
Bedrooms
- Total Bedrooms: 1
- Bedrooms Lower: 1
Other Rooms
- Laundry: Has Laundry, Washer In Unit, Dryer In Unit
Additional Information
- Shared Amenities: Common Grounds, Pool - Outdoor, Tot Lots/Playground, Other
Exterior
- Exterior Features: Exterior Lighting, Other
Parking
- Parking Type: On Street
Location
- County: LOUDOUN
- Subdivision: EAST GATE
- Driving Directions: GPS
School Information
- School District: Loudoun County Public Schools
- Elementary School: Cardinal Ridge
- Middle School: Mercer
- High School: John Champe
Community
- Association: Yes
- Assoc. Fees Include: Common Area Maintenance, Pool(s), Trash, Other
Heating & Cooling
- Central air: Yes
- Cooling Type: Central A/C
- Cooling Fuel: Electric
- Heating Type: Hot Water
- Heating Fuel: Natural Gas
- Water Heater: Natural Gas
Utilities
- Sewer: Other
- Water: Other
Structural Information
- Architectural Style: Colonial
- Structure Type: Detached
- Construction: Masonry
- Basement: Yes
- Basement Desc.: Full
- Foundation: Other
- Stories Description: Lower 1, Main
- Square Feet: 939
- Sq. Ft. Source: Estimated
- Living Area: 939 Sq. Ft.
- Finished Below Grnd: 939 Sq. Ft.
- Year Built: 2010
- Year Built Source: Assessor
- Property Condition: Excellent, Very Good
Unit Information
Unit 1
- Bathrooms-Lower: 1
- Bedrooms-Lower: 1
Lot Features
- Lot Size (Acres): 0.15
- Lot Size (Sq. Ft.): 6,534
- Lot Size Source: Assessor
- Zoning: PDH6
- Lot Description: Cul-de-sac
Financial Considerations
- Assoc Fee Freq.: Monthly
- Application Fee: $60
- Security Deposit: $1,750
- Owner Pays: All Utilities, Association Fees, Taxes - Real Estate, Other
- Tenant Pays: Insurance
- Tax Total Finished Sq. Ft.: 3863
Disclosures and Reports
- Ownership: Other
- Inclusions: Fully Furnished Basement: 2-burner induction stove on the countertop, dishwasher, microwave, large fridge without an ice maker, washer & dryer, hot water kettle, toaster oven, etc.
Listed by Samson Properties, Ritu A Desai
Sold by Non Subscribing Office, NON MEMBER
Schools
Schools serving 43610 Aldie Mill Ct
School District:Loudoun County Public Schools
| Name | Grades | Distance |
|---|---|---|
Cardinal Ridge Elementary 26155 Bull Run Post Office Road, Centreville, VA 20120 | PK-5 | 1.7 mi |
Mercer Middle School 42149 Greenstone Drive, Aldie, VA 20105 | 6-8 | 3 mi |
John Champe High School 41535 Sacred Mountain Street, Aldie, VA 20105 | 9-12 | 4.2 mi |
Disclaimer:
School attendance boundaries provided by ATTOM Data Solutions and are for reference only. Contact the school directly to verify enrollment eligibility.
Price History for 43610 Aldie Mill Ct
Date
Details
Price
Change
Source
10/01/2026
Sold
$1,800
2.86%
MLS
9/05/2026
Listed
$1,750
—
MLS
Disclaimer: Historical sales information is derived from public records provided by the county offices. Information is not guaranteed and should be independently verified.
43610 Aldie Mill Court, Chantilly, VA 20152 (MLS# VALO2135278) is a Single Family property that was sold at $1,800 on October 01, 2026. Want to learn more about 43610 Aldie Mill Court? Do you have questions about finding other real estate for sale or rent in Chantilly? You can browse all Chantilly rentals or contact a Coldwell Banker agent to request more information.