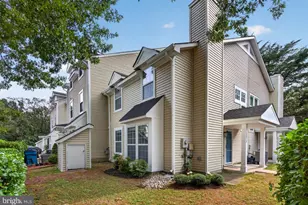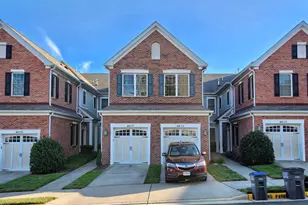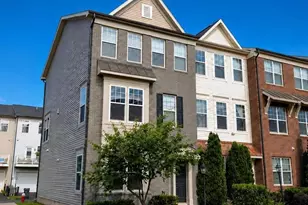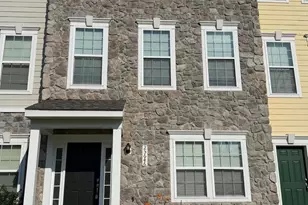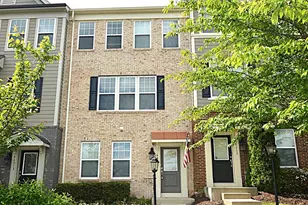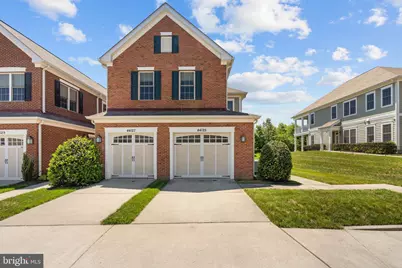

This is a carousel with tiles that activate property listing cards. Use the previous and next buttons to navigate.
1/1
$3,000
This is a carousel with tiles that activate property listing cards. Use the previous and next buttons to navigate.
1/1
Property Description
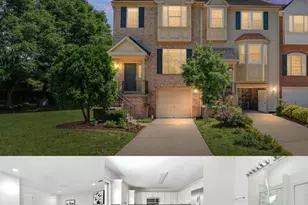
Welcome to this beautifully renovated one-level condo offering stylish, low-maintenance living with a spacious open floor plan. Updated in Fall 2021, this home features LVP flooring throughout the main living areas, tile flooring in the foyer and abundant storage with generous closet space throughout. The upgraded kitchen is designed for both everyday living and entertaining, complete with granite countertops, a large center island, and direct access to the covered porch. The spacious primary suite includes a renovated ensuite bath with a soaking tub, separate shower, and dual vanities with individual sinks. Additional highlights include an oversized garage and handicap-accessible design for ease and convenience. Ideally located near shopping, dining, and commuter routes, this home is just minutes from Silver Diner, Ford's Fish Shack, Starbucks, Route 50, I-66, and Loudoun County Parkway.
Full Property Details
Full Property Details for 44125 Peirosa Terrace
General
- Rent: $3,000
- HOA FEE: $240/month
- Status: Closed
- Type: Condo
- Source: BrightMLSMidAtlantic
- MLS ID: VALO2125046
- Added to Site: 43 day(s) ago
Rental Information
- Max. Lease (Mths): 24
- Min. Lease (Mths): 12
Interior
- Rooms/Areas: Bedroom 2, Bedroom 3, Kitchen, Family Room, Breakfast Room, Bedroom 1, Laundry, Bathroom 1, Bathroom 2
- Interior Features: Combination Dining/Living, Kitchen - Island, Primary Bath(s), Upgraded Countertops, Crown Moldings, Entry Level Bedroom, Wood Floors, Breakfast Area, Ceiling Fan(s), Floor Plan - Open, Bathroom - Soaking Tub, Bathroom - Stall Shower, Walk-in Closet(s), Window Treatments
- Appliances: Dishwasher, Disposal, Microwave, Oven - Self Cleaning, Oven/Range - Gas, Refrigerator, Dryer, Washer
- Flooring: Laminated
Rooms
Bathrooms
- Total Bathrooms: 2
- Full Bathrooms: 2
- Main Floor Baths: 2
- Main - Full Baths: 2
Bedrooms
- Total Bedrooms: 3
- Bedrooms Main & Up: 3
Other Rooms
- Laundry: Dryer In Unit, Has Laundry, Main Floor, Washer In Unit
Additional Information
- Shared Amenities: Common Grounds, Tot Lots/Playground, Pool - Outdoor, Basketball Courts
- Shared Pool: Yes
- Pool: Yes
- Security/Safety: Main Entrance Lock
Exterior
- Porch/Patio/Deck: Porch(es)
Parking
- Garage: Yes
- Garage Spaces: 1
- Total Spaces: 2
- Parking Features: Concrete Driveway
- Parking Type: Attached Garage, Driveway
- Garage Description: Garage Door Opener
Location
- County: LOUDOUN
- Subdivision: VILLAS AT EASTGATE CONDO
- Driving Directions: On 50 heading west, turn left onto the second Pleasant Valley Rd. (Near the Silver Diner and the Wawa). Go past the Wawa and immediately turn right onto Eastgate View, followed by an immediate left onto Peirosa Terrace. Follow that all the way to 44125
School Information
- School District: Loudoun County Public Schools
- High School: John Champe
Community
- Assoc. Fees Include: Snow Removal, Trash, Lawn Maintenance
- Pets Allowed: Yes
- Pets: Case by Case Basis
Heating & Cooling
- Central air: Yes
- Cooling Type: Central A/C
- Cooling Fuel: Electric
- Heating Type: Forced Air
- Heating Fuel: Natural Gas
- Water Heater: Natural Gas
Utilities
- Sewer: Public Sewer
- Water: Public
- Utility Description: Electric Available, Natural Gas Available, Phone Available, Sewer Available, Water Available, Cable TV Available
Structural Information
- Architectural Style: Colonial
- Structure Type: Twin/Semi-Detached
- Builder: COMSTOCK
- Construction: Masonry
- Foundation: Concrete Perimeter
- Entry Floor Number: 1
- Stories/Levels: 2
- Stories Description: Main
- Square Feet: 1,762
- Sq. Ft. Source: Assessor
- Living Area: 1,762 Sq. Ft.
- Finished Above Grnd: 1,762 Sq. Ft.
- Year Built: 2014
- Year Built Source: Assessor
Unit Information
- Unit Floor in Bldg.: 1
Lot Features
- Property View: Garden/Lawn
- Lot Size Source: Estimated
- Zoning: R16
- Lot Description: Backs to Trees, Front Yard, Rear Yard
Financial Considerations
- Price Per Sq. Ft.: $1.7
- Condo Fee: $240
- Condo Fee Freq: Monthly
- Security Deposit: $500
- Tax Total Finished Sq. Ft.: 1762
Disclosures and Reports
- Ownership: Other
- Condo: Yes
Schools
Schools serving 44125 Peirosa Terrace
School District:Loudoun County Public Schools
| Name | Grades | Distance |
|---|---|---|
Cardinal Ridge Elementary 26155 Bull Run Post Office Road, Centreville, VA 20120 | PK-5 | 2.3 mi |
Mercer Middle School 42149 Greenstone Drive, Aldie, VA 20105 | 6-8 | 3.8 mi |
John Champe High School 41535 Sacred Mountain Street, Aldie, VA 20105 | 9-12 | 5 mi |
Disclaimer:
School attendance boundaries provided by ATTOM Data Solutions and are for reference only. Contact the school directly to verify enrollment eligibility.
Price History for 44125 Peirosa Terrace
Date
Details
Price
Change
Source
6/30/2026
Sold
$3,000
—
MLS
6/01/2026
Listed
$3,000
—
MLS
Disclaimer: Historical sales information is derived from public records provided by the county offices. Information is not guaranteed and should be independently verified.
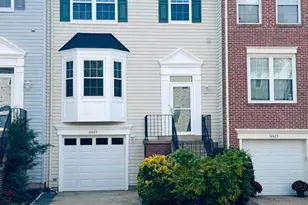
44125 Peirosa Terrace, Chantilly, VA 20152 (MLS# VALO2125046) is a Condo property that was sold at $3,000 on June 30, 2026. This property was sold by Michael Huling from our Fairfax County Regional Office Office.Want to learn more about 44125 Peirosa Terrace? Do you have questions about finding other real estate for sale or rent in Chantilly? You can browse all Chantilly rentals or contact a Coldwell Banker agent to request more information.