Full Property Details for 4468 Sulford Ter
General
- Rent: $3,995
- HOA FEE: $188/month
- Status: Closed
- Type: Townhouse
- Source: BrightMLSMidAtlantic
- MLS ID: VAFX2327542
- Added to Site: 90 day(s) ago
Rental Information
- Max. Lease (Mths): 36
- Min. Lease (Mths): 12
Interior
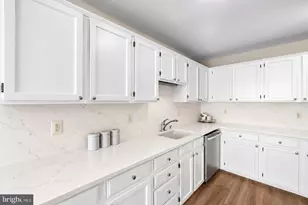
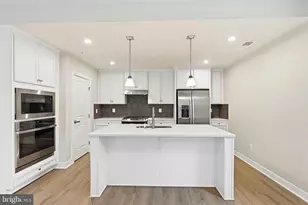
- Interior Features: Breakfast Area, Built-Ins, Carpet, Ceiling Fan(s), Dining Area, Entry Level Bedroom, Kitchen - Island, Pantry, Recessed Lighting, Walk-in Closet(s)
- Fireplace: Yes
- Number of Fireplaces: 1
- Fireplace(s): Gas/Propane, Other
- Appliances: Built-In Microwave, Dishwasher, Disposal, Dryer, Dryer - Front Loading, Exhaust Fan, Microwave, Oven/Range - Gas, Range Hood, Refrigerator, Stainless Steel Appliances, Washer, Water Heater - Tankless
Rooms
- Total Bathrooms: 4
- Full Bathrooms: 3
- Half Bathrooms: 1
- Upper 2 - Full Baths: 2
- Upper Floor Baths: 3
- Upper - Full Baths: 2
- Upper - 1/2 Baths: 1
- Main Floor Baths: 1
- Main - Full Baths: 1
- Total Bedrooms: 4
- Bedrooms Upper: 3
- Bedrooms-Up2: 3
- Bedrooms Main & Up: 1
Parking
- Garage: Yes
- Garage Spaces: 2
- Total Spaces: 2
- Parking Type: Attached Garage, Parking Lot
- Garage Description: Garage - Rear Entry, Garage Door Opener, Inside Access
Location
- County: FAIRFAX
- Subdivision: ELLIPSE AT WESTFIELDS
- Driving Directions: Please refer GPS and or Google Maps
School Information
- School District: Fairfax County Public Schools
Community
Heating & Cooling
- Central air: Yes
- Cooling Type: Central A/C, Ceiling Fan(s)
- Cooling Fuel: Electric
- Heating Type: Central, Forced Air
- Heating Fuel: Natural Gas
- Water Heater: Natural Gas, Tankless
Utilities
- Sewer: Public Sewer
- Water: Public
- Utility Description: Cable TV Available, Water Available, Sewer Available, Natural Gas Available, Electric Available
Structural Information
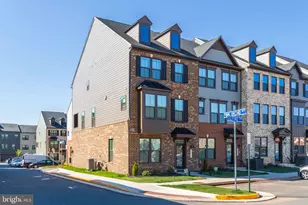
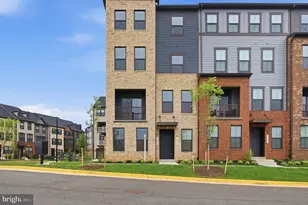
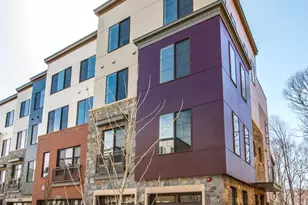
- Architectural Style: Contemporary
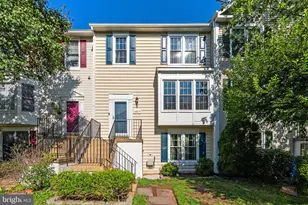
- Structure Type: End of Row/Townhouse
- Construction: Brick Front
- Foundation: Concrete Perimeter
- Windows: Screens
- Stories Description: Main, Upper 1, Upper 2
- Square Feet: 2,248
- Sq. Ft. Source: Estimated
- Living Area: 2,248 Sq. Ft.
- Finished Above Grnd: 2,248 Sq. Ft.
- Year Built: 2024
- Year Built Source: Estimated
- Property Condition: Excellent
Lot Features
- Lot Size (Acres): 0.04
- Lot Size (Sq. Ft.): 1,742
- Lot Size Source: Estimated
- Zoning: 402
Financial Considerations
- Price Per Sq. Ft.: $1.78
- Association Fee: $188
- Assoc Fee Freq.: Monthly
- Application Fee: $60
- Security Deposit: $4,500
- Tax w/Assessment: $755,670
- Tenant Pays: Utilities - All, Repair Deductible - 100
Disclosures and Reports
Listed by Mega Realty & Investment Inc, Matthew Ahn
Sold by Long & Foster Real Estate, Inc., Judith A McGuire