This is a carousel with tiles that activate property listing cards. Use the previous and next buttons to navigate.
1/1
$2,995
This is a carousel with tiles that activate property listing cards. Use the previous and next buttons to navigate.
1/1
Property Description
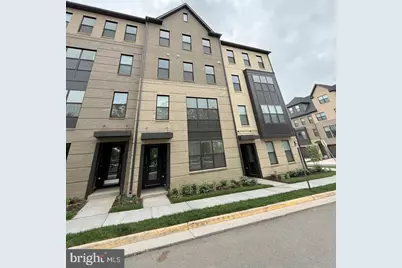
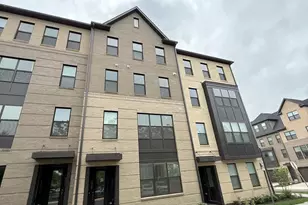
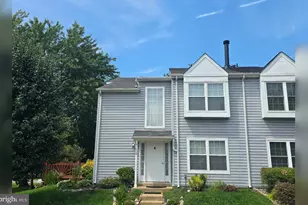
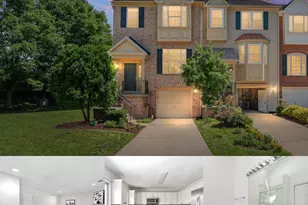
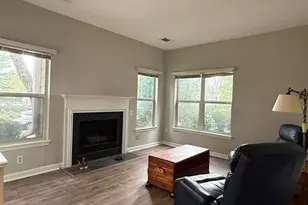
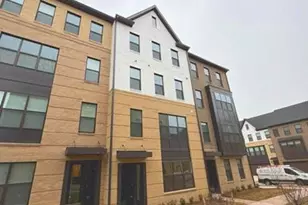
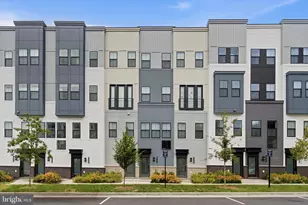
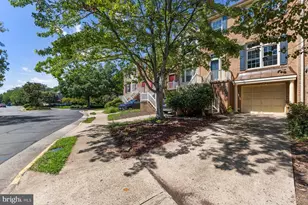
**WATER INCLUDED IN RENT**A charming stacked townhome featuring the perfect floorplan for easy living. This home includes a one car garage and paved driveway. You'll love the sizeable, gourmet kitchen in this home with island and pendants above, ceramic backsplash, upgraded stainless steel appliances and quartz countertops with upgrade cabinets. The kitchen and great room areas include luxury vinyl plank flooring. Plus spacious bedrooms on 2nd level of this home also with Luxury Vinyl Plank flooring. This floorplan has a large primary bedroom that includes luxury vinyl plank flooring, 2 walk-in closets and an ultra spa upgraded bath with double sink, upgrade ceramic floors, upgrade cabinets and quartz countertops. Walk to the nearby 650 Eleanor C. Lawrence Park, with walking trails, sports fields, picnic areas and much more. Excellent commuting via Route 28 to Rt. 50 and Rt. 66; plus just about 10 miles to Dulles International Airport. Prices and terms subject to change. SOME PHOTOS ARE REPRESENTATIVE ONLY; SHOWING DECORATOR ENHANCEMENTS OF THE MODEL HOME; AND ARE MARKED "REPRESENTATIVE".
Full Property Details
Full Property Details for 4904 Chelan Xing #93
General
- Rent: $2,995
- HOA FEE: $109/month
- Status: Closed
- Type: Townhouse
- Source: BrightMLSMidAtlantic
- MLS ID: VAFX2328000
- Added to Site: 102 day(s) ago
Rental Information
- Max. Lease (Mths): 36
- Min. Lease (Mths): 12
- Rent Includes: Common Area Maintenance, HOA/Condo Fee
Interior
- Appliances: Built-In Microwave, Dryer, Refrigerator, Stove, Washer, Water Heater
Rooms
Bathrooms
- Total Bathrooms: 3
- Full Bathrooms: 2
- Half Bathrooms: 1
- Upper Floor Baths: 2
- Upper - Full Baths: 2
- Main Floor Baths: 1
- Main - 1/2 Baths: 1
Bedrooms
- Total Bedrooms: 3
- Bedrooms Upper: 3
Parking
- Garage: Yes
- Garage Spaces: 1
- Total Spaces: 1
- Parking Type: Attached Garage
- Garage Description: Garage - Rear Entry
Location
- County: FAIRFAX
- Subdivision: THE BOULEVARDS AT WESTFIELDS
- Driving Directions: FROM the intersection of Rt. 50 and Rt. 28 take Rt. 28 South to Exit onto Westfields Blvd. headed East to RIGHT onto Park Meadow Drive to RIGHT onto Meadow Wood Lane -- follow signs to model homes at 14309 Yesler Avenue, Chantilly, VA.
School Information
- School District: Fairfax County Public Schools
Community
- Association: Yes
- Pets Allowed: Yes
- Pets: Case by Case Basis
Heating & Cooling
- Central air: Yes
- Cooling Type: Central A/C
- Cooling Fuel: Electric
- Heating Type: Forced Air
- Heating Fuel: Natural Gas
- Water Heater: Natural Gas
Utilities
- Sewer: Public Septic
- Water: Public
Structural Information
- Architectural Style: Colonial
- Structure Type: Interior Row/Townhouse
- Construction: Aluminum Siding
- Foundation: Other
- Stories Description: Main, Upper 1
- Square Feet: 1,620
- Sq. Ft. Source: Assessor
- Living Area: 1,620 Sq. Ft.
- Finished Above Grnd: 1,620 Sq. Ft.
- Year Built: 2025
- Year Built Source: Estimated
Lot Features
- Lot Size (Acres): 0.01
- Lot Size (Sq. Ft.): 436
- Lot Size Source: Estimated
- Zoning: 316
Financial Considerations
- Price Per Sq. Ft.: $1.85
- Association Fee: $109
- Assoc Fee Freq.: Monthly
- Condo Fee: $198
- Condo Fee Freq: Monthly
- Security Deposit: $3,200
- Tax w/Assessment: $574,080
- Owner Pays: Insurance, Taxes - Real Estate
- Tenant Pays: Utilities - All
- Tax Total Finished Sq. Ft.: 1620
Disclosures and Reports
- Ownership: Other
- Condo: Yes
Listed by Partners Real Estate, Vijaya Rallabandi and Partners Real Estate, Daud A. Bhatti
Sold by Partners Real Estate, Vijaya Rallabandi
Schools
Schools serving 4904 Chelan Xing #93
School District:Fairfax County Public Schools
| Name | Grades | Distance |
|---|---|---|
Cub Run Elementary School, Centreville, VA 5301 Sully Station Drive, Centreville, VA 20120 | PK-6 | 1.1 mi |
Franklin Middle School, Chantilly, VA 3300 Lees Corner Road, Chantilly, VA 20151 | 7-8 | 2.8 mi |
Chantilly High School 4201 Stringfellow Road, Chantilly, VA 20151 | 9-12 | 1.9 mi |
Disclaimer:
School attendance boundaries provided by ATTOM Data Solutions and are for reference only. Contact the school directly to verify enrollment eligibility.
Price History for 4904 Chelan Xing #93
Date
Details
Price
Change
Source
10/11/2026
Sold
$2,995
—
MLS
9/28/2026
Price Reduced
$2,995
-6.41%
MLS
7/11/2026
Listed
$3,200
—
MLS
Disclaimer: Historical sales information is derived from public records provided by the county offices. Information is not guaranteed and should be independently verified.
4904 Chelan Crossing #93, Chantilly, VA 20151 (MLS# VAFX2328000) is a Townhouse property that was sold at $2,995 on October 11, 2026. Want to learn more about 4904 Chelan Crossing #93? Do you have questions about finding other real estate for sale or rent in Chantilly? You can browse all Chantilly rentals or contact a Coldwell Banker agent to request more information.