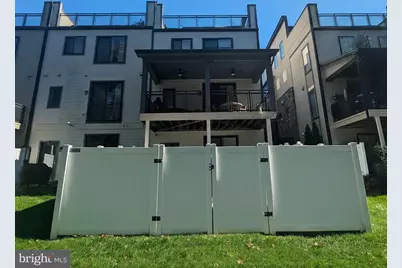
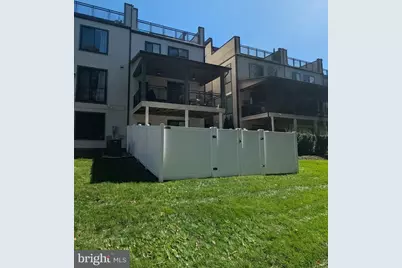
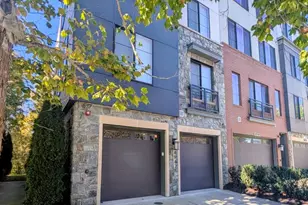
Full Property Details for 4942 Trail Vista Ln
General
- Price: $949,999
- HOA FEE: $162/month
- Taxes: $9,895 (2026)
- Status: Pending
- Type: Townhouse
- Source: BrightMLSMidAtlantic
- MLS ID: VAFX2347584
- Updated: 11/8/2026
- Days on Market: 3 days
- Added to Site: 3 day(s) ago
Rooms
- Total Bathrooms: 5
- Full Bathrooms: 3
- Half Bathrooms: 2
- Upper 2 - Full Baths: 1
- Upper Floor Baths: 3
- Upper - Full Baths: 3
- Main Floor Baths: 1
- Main - 1/2 Baths: 1
- Lower Floor Baths: 1
- Lower - 1/2 Baths: 1
- Total Bedrooms: 4
- Bedrooms Upper: 4
- Bedrooms-Up2: 1
Parking
- Garage: Yes
- Garage Spaces: 2
- Total Spaces: 2
- Parking Type: Attached Garage
- Garage Description: Garage - Front Entry
Location
- County: FAIRFAX
- Subdivision: THE PRESERVE AT WESTFIELDS
- Driving Directions: GPS
School Information
- School District: Fairfax County Public Schools
Community
- Association: Yes
- Pets Allowed: Yes
- Pets: Cats OK, Dogs OK
Heating & Cooling
- Central air: Yes
- Cooling Type: Central A/C
- Cooling Fuel: Electric
- Heating Type: Forced Air
- Heating Fuel: Electric, Natural Gas
- Water Heater: Tankless
Utilities
- Sewer: Public Sewer
- Water: Public
Structural Information
- Architectural Style: Contemporary, Colonial
- Structure Type: End of Row/Townhouse
- Model: Glendale
- Construction: Stone, Vinyl Siding
- Basement: Yes
- Basement Desc.: Connecting Stairway, Full, Fully Finished
- Foundation: Slab
- Roof: Composite
- Stories Description: Lower 1, Main, Upper 1, Upper 2
- Square Feet: 2,987
- Sq. Ft. Source: Estimated
- Living Area: 2,987 Sq. Ft.
- Finished Above Grnd: 2,987 Sq. Ft.
- Year Built: 2018
- Year Built Source: Assessor
- Property Condition: Excellent
Unit Information
Lot Features
- Lot Size (Acres): 0.06
- Lot Size (Sq. Ft.): 2,408
- Lot Size Source: Assessor
- Zoning: 350
Financial Considerations
- Price Per Sq. Ft.: $318.04
- Association Fee: $162
- Assoc Fee Freq.: Monthly
- Assessment Year: 2026
- City/TownTax Freq: Annually
- County Tax: $9,608
- County Tax Freq: Annually
- Tax w/Assessment: $857,830
- Tax Amount: $9,895
- Tax Year: 2026
- Tax Total Finished Sq. Ft.: 2520
Disclosures and Reports
- Ownership: Fee Simple
- Lot Number: 8A
Listed by RE/MAX Gateway, Lisa J Cutsail and RE/MAX Gateway, Heidi Wulf