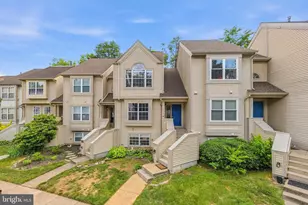
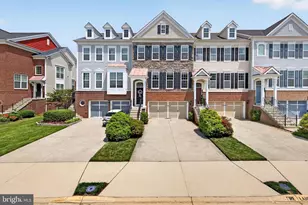
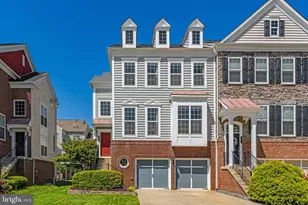
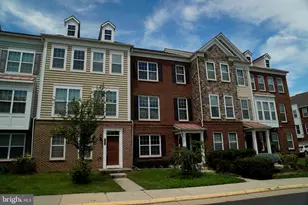
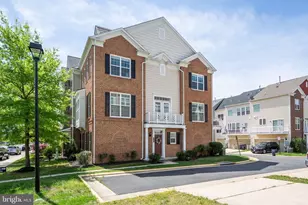
Full Property Details for MLS# VALO2120730
General
- Price: $795,000
- HOA FEE: $111/month
- Taxes: $5,841 (2025)
- Status: Active
- Type: Townhouse
- Source: BrightMLSMidAtlantic
- MLS ID: VALO2120730
- Updated: 8/20/2026
- Added to Site: 106 day(s) ago
Interior
- Number of Rooms: 8
- Rooms/Areas: Bedroom 2, Bedroom 3, Bedroom 1, Bathroom 1, Bathroom 2, Half Bath
- Appliances: Built-In Microwave, Dishwasher, Disposal, Dryer, Oven/Range - Gas, Refrigerator, Washer
- Flooring: Wood, Carpet, Tile/Brick
Rooms
- Total Bathrooms: 4
- Full Bathrooms: 3
- Half Bathrooms: 1
- Upper Floor Baths: 2
- Upper - Full Baths: 2
- Main Floor Baths: 1
- Main - 1/2 Baths: 1
- Lower Floor Baths: 1
- Lower - Full Baths: 1
- Total Bedrooms: 4
- Bedrooms Upper: 3
- Bedrooms Lower: 1
Additional Information
- Shared Amenities: Community Center, Party Room, Pool - Outdoor, Tot Lots/Playground
- Shared Pool: Yes
- Pool: Yes
Exterior
- Porch/Patio/Deck: Patio(s), Deck(s)
Parking
- Garage: Yes
- Garage Spaces: 2
- Total Spaces: 2
- Parking Features: Concrete Driveway
- Parking Type: Attached Garage, Driveway, Parking Lot
- Garage Description: Garage - Front Entry
Location
- County: LOUDOUN
- Subdivision: EAST GATE
- Driving Directions: Tall Cedars to Amber Gate Ter, Right on McKay Ter, Left on Schooley Mill, Left on White Cap Ter
School Information
- School District: Loudoun County Public Schools
- Elementary School: Cardinal Ridge
- Middle School: J. Michael Lunsford
- High School: Freedom
Community
- Association: Yes
- Assoc. Fees Include: Road Maintenance, Pool(s), Management, Snow Removal, Trash
- Pets Allowed: Yes
- Pets: Cats OK, Dogs OK
Heating & Cooling
- Central air: Yes
- Cooling Type: Central A/C
- Cooling Fuel: Electric
- Heating Type: Forced Air
- Heating Fuel: Natural Gas
- Water Heater: Natural Gas
Utilities
- Sewer: Public Sewer
- Water: Public
Structural Information
- Architectural Style: Other
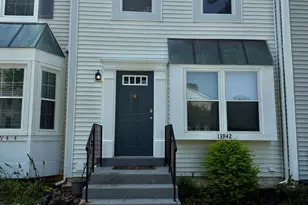
- Structure Type: Interior Row/Townhouse
- Model: Tyler 3 level extended
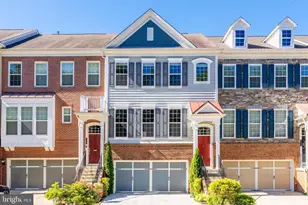
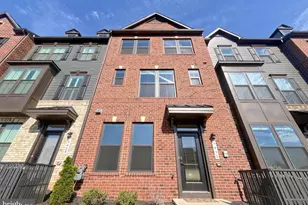
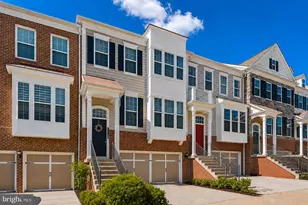
- Construction: Brick Front
- Basement: Yes
- Basement Desc.: Daylight, Full, Fully Finished
- Foundation: Concrete Perimeter
- Stories Description: Lower 1, Main, Upper 1
- Square Feet: 2,964
- Sq. Ft. Source: Estimated
- Living Area: 2,964 Sq. Ft.
- Finished Above Grnd: 2,964 Sq. Ft.
- Year Built: 2011
- Year Built Source: Estimated
- Property Condition: Excellent
Unit Information
- Bathrooms-Lower: 1
- Bedrooms-Lower: 1
Lot Features
- Lot Size (Acres): 0.05
- Lot Size (Sq. Ft.): 2,178
- Lot Size Source: Estimated
- Zoning: R
- Fencing (Description): Rear
Financial Considerations
- Price Per Sq. Ft.: $268.22
- Association Fee: $111
- Assoc Fee Freq.: Monthly
- Assessment Year: 2025
- Tax w/Assessment: $725,660
- Tax Amount: $5,841
- Tax Year: 2025
Disclosures and Reports
Listed by Samson Properties, Thomas A Saporito

![[Address not provided], Chantilly, VA 20152 - Photo 1](https://m1.cbhomes.com/p/343/VALO2120730/a2dAEAce1260431/pds23tp.webp)
![[Address not provided], Chantilly, VA 20152 - Photo 2](https://m1.cbhomes.com/p/343/VALO2120730/0f636D977c0646E/pds23tp.webp)
![[Address not provided], Chantilly, VA 20152 - Photo 3](https://m.cbhomes.com/p/343/VALO2120730/d71A833D9182488/pds23tp.webp)
![[Address not provided], Chantilly, VA 20152 - Photo 4](https://m1.cbhomes.com/p/343/VALO2120730/D9dF5afE2A8040a/pds23tp.webp)
![[Address not provided], Chantilly, VA 20152 - Photo 5](https://m.cbhomes.com/p/343/VALO2120730/3509aD9A4ccE4F2/pds23tp.webp)
![[Address not provided], Chantilly, VA 20152 - Photo 6](https://m1.cbhomes.com/p/343/VALO2120730/9a998A4323cc434/pds23tp.webp)
![[Address not provided], Chantilly, VA 20152 - Photo 7](https://m.cbhomes.com/p/343/VALO2120730/20122B9e48C6440/pds23tp.webp)
![[Address not provided], Chantilly, VA 20152 - Photo 8](https://m1.cbhomes.com/p/343/VALO2120730/81f34688aa9c405/pds23tp.webp)
![[Address not provided], Chantilly, VA 20152 - Photo 9](https://m.cbhomes.com/p/343/VALO2120730/19068Fc1d9694f2/pds23tp.webp)
![[Address not provided], Chantilly, VA 20152 - Photo 10](https://m1.cbhomes.com/p/343/VALO2120730/6487a140D7c54F1/pds23tp.webp)
![[Address not provided], Chantilly, VA 20152 - Photo 11](https://m.cbhomes.com/p/343/VALO2120730/7d160f390ad04Bc/pds23tp.webp)
![[Address not provided], Chantilly, VA 20152 - Photo 12](https://m1.cbhomes.com/p/343/VALO2120730/84F556b16CC5431/pds23tp.webp)
![[Address not provided], Chantilly, VA 20152 - Photo 13](https://m.cbhomes.com/p/343/VALO2120730/9A8566f69cF34A4/pds23tp.webp)
![[Address not provided], Chantilly, VA 20152 - Photo 14](https://m1.cbhomes.com/p/343/VALO2120730/586EABa6cac841D/pds23tp.webp)
![[Address not provided], Chantilly, VA 20152 - Photo 15](https://m.cbhomes.com/p/343/VALO2120730/7F00d51e6Bde44C/pds23tp.webp)
![[Address not provided], Chantilly, VA 20152 - Photo 16](https://m1.cbhomes.com/p/343/VALO2120730/8bF70288a47949b/pds23tp.webp)
![[Address not provided], Chantilly, VA 20152 - Photo 17](https://m.cbhomes.com/p/343/VALO2120730/a0D575dA84Ae4dD/pds23tp.webp)
![[Address not provided], Chantilly, VA 20152 - Photo 18](https://m1.cbhomes.com/p/343/VALO2120730/F5fA559B46d84Ae/pds23tp.webp)
![[Address not provided], Chantilly, VA 20152 - Photo 19](https://m.cbhomes.com/p/343/VALO2120730/5f43065118E245b/pds23tp.webp)
![[Address not provided], Chantilly, VA 20152 - Photo 20](https://m1.cbhomes.com/p/343/VALO2120730/A5E5ADb3E897473/pds23tp.webp)
![[Address not provided], Chantilly, VA 20152 - Photo 21](https://m.cbhomes.com/p/343/VALO2120730/a64514af68E6431/pds23tp.webp)
![[Address not provided], Chantilly, VA 20152 - Photo 22](https://m1.cbhomes.com/p/343/VALO2120730/b07dfde39D484E6/pds23tp.webp)
![[Address not provided], Chantilly, VA 20152 - Photo 23](https://m.cbhomes.com/p/343/VALO2120730/11dD92f800C7461/pds23tp.webp)
![[Address not provided], Chantilly, VA 20152 - Photo 24](https://m1.cbhomes.com/p/343/VALO2120730/A46EB5723732491/pds23tp.webp)
![[Address not provided], Chantilly, VA 20152 - Photo 25](https://m.cbhomes.com/p/343/VALO2120730/fa1bFff868eD485/pds23tp.webp)
![[Address not provided], Chantilly, VA 20152 - Photo 26](https://m1.cbhomes.com/p/343/VALO2120730/d0f5bbCbC50e46E/pds23tp.webp)
![[Address not provided], Chantilly, VA 20152 - Photo 27](https://m.cbhomes.com/p/343/VALO2120730/7c1ADC26a04e4de/pds23tp.webp)
![[Address not provided], Chantilly, VA 20152 - Photo 28](https://m1.cbhomes.com/p/343/VALO2120730/0d4aD048AABd4DC/pds23tp.webp)
![[Address not provided], Chantilly, VA 20152 - Photo 29](https://m.cbhomes.com/p/343/VALO2120730/89AE34316daA449/pds23tp.webp)
![[Address not provided], Chantilly, VA 20152 - Photo 30](https://m1.cbhomes.com/p/343/VALO2120730/7C41Dfc8eD59412/pds23tp.webp)
![[Address not provided], Chantilly, VA 20152 - Photo 31](https://m.cbhomes.com/p/343/VALO2120730/80520F5E15D8433/pds23tp.webp)
![[Address not provided], Chantilly, VA 20152 - Photo 32](https://m1.cbhomes.com/p/343/VALO2120730/215C5DeCE45b429/pds23tp.webp)
![[Address not provided], Chantilly, VA 20152 - Photo 33](https://m.cbhomes.com/p/343/VALO2120730/FEa352B97bd94C7/pds23tp.webp)
![[Address not provided], Chantilly, VA 20152 - Photo 34](https://m1.cbhomes.com/p/343/VALO2120730/91FbeA24dbA0499/pds23tp.webp)
![[Address not provided], Chantilly, VA 20152 - Photo 35](https://m.cbhomes.com/p/343/VALO2120730/789775d328964Ba/pds23tp.webp)
![[Address not provided], Chantilly, VA 20152 - Photo 36](https://m1.cbhomes.com/p/343/VALO2120730/1e7AbBfb9c314CA/pds23tp.webp)
![[Address not provided], Chantilly, VA 20152 - Photo 37](https://m.cbhomes.com/p/343/VALO2120730/59BFa721bCd4480/pds23tp.webp)
![[Address not provided], Chantilly, VA 20152 - Photo 38](https://m1.cbhomes.com/p/343/VALO2120730/09342D3CbC47465/pds23tp.webp)
![[Address not provided], Chantilly, VA 20152 - Photo 39](https://m.cbhomes.com/p/343/VALO2120730/D48519a3D7df416/pds23tp.webp)
![[Address not provided], Chantilly, VA 20152 - Photo 40](https://m1.cbhomes.com/p/343/VALO2120730/6a912ec201C6447/pds23tp.webp)
![[Address not provided], Chantilly, VA 20152 - Photo 41](https://m.cbhomes.com/p/343/VALO2120730/e91Ce0F66C1c4a1/pds23tp.webp)
![[Address not provided], Chantilly, VA 20152 - Photo 42](https://m1.cbhomes.com/p/343/VALO2120730/1b4fa747D7A44E5/pds23tp.webp)
![[Address not provided], Chantilly, VA 20152 - Photo 43](https://m.cbhomes.com/p/343/VALO2120730/3b2970E8ae0e401/pds23tp.webp)
![[Address not provided], Chantilly, VA 20152 - Photo 44](https://m1.cbhomes.com/p/343/VALO2120730/87183E796b3D4D0/pds23tp.webp)
![[Address not provided], Chantilly, VA 20152 - Photo 45](https://m.cbhomes.com/p/343/VALO2120730/4eDAc6A3B7Dd441/pds23tp.webp)
![[Address not provided], Chantilly, VA 20152 - Photo 46](https://m1.cbhomes.com/p/343/VALO2120730/A8d2Bd136E1B442/pds23tp.webp)
![[Address not provided], Chantilly, VA 20152 - Photo 47](https://m.cbhomes.com/p/343/VALO2120730/fE51E28ee4234dC/pds23tp.webp)
![[Address not provided], Chantilly, VA 20152 - Photo 48](https://m1.cbhomes.com/p/343/VALO2120730/E966db3D0f1F495/pds23tp.webp)
![[Address not provided], Chantilly, VA 20152 - Photo 49](https://m.cbhomes.com/p/343/VALO2120730/dd3695B5DA77493/pds23tp.webp)
![[Address not provided], Chantilly, VA 20152 - Photo 50](https://m1.cbhomes.com/p/343/VALO2120730/22f6274690BF492/pds23tp.webp)
![[Address not provided], Chantilly, VA 20152 - Photo 51](https://m.cbhomes.com/p/343/VALO2120730/6d98001dB85745D/pds23tp.webp)
![[Address not provided], Chantilly, VA 20152 - Photo 52](https://m1.cbhomes.com/p/343/VALO2120730/2B7e41F537824eC/pds23tp.webp)
![[Address not provided], Chantilly, VA 20152 - Photo 53](https://m.cbhomes.com/p/343/VALO2120730/17c8E7C07E194e0/pds23tp.webp)
![[Address not provided], Chantilly, VA 20152 - Photo 54](https://m1.cbhomes.com/p/343/VALO2120730/8f0069E1ee9246E/pds23tp.webp)
![[Address not provided], Chantilly, VA 20152 - Photo 55](https://m.cbhomes.com/p/343/VALO2120730/803714F8600A4AB/pds23tp.webp)
![[Address not provided], Chantilly, VA 20152 - Photo 56](https://m1.cbhomes.com/p/343/VALO2120730/BC10E98Bc76A429/pds23tp.webp)
![[Address not provided], Chantilly, VA 20152 - Photo 57](https://m.cbhomes.com/p/343/VALO2120730/15e4FD5589b5450/pds23tp.webp)
![[Address not provided], Chantilly, VA 20152 - Photo 58](https://m1.cbhomes.com/p/343/VALO2120730/084d4B2ca2804Ec/pds23tp.webp)