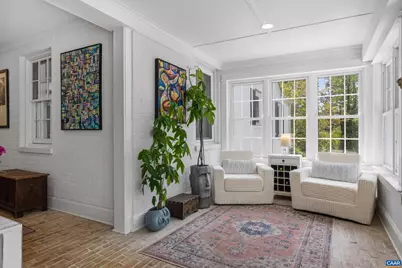
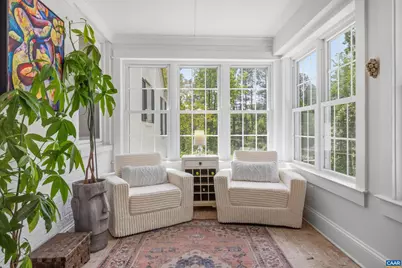
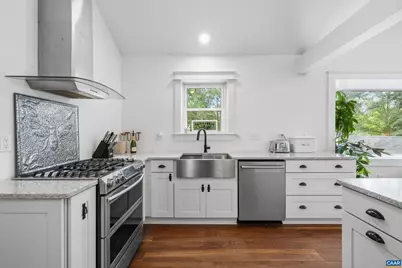
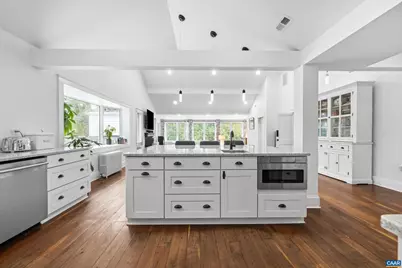
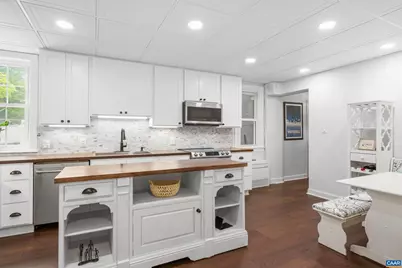
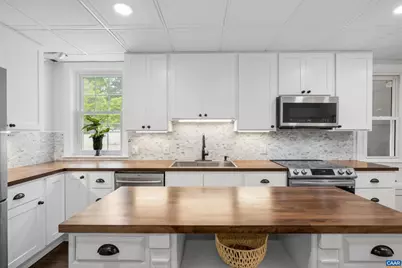
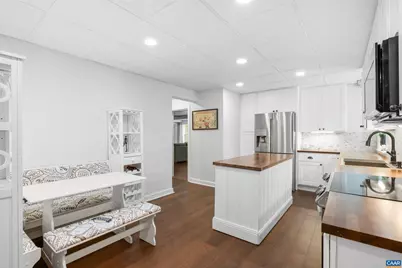
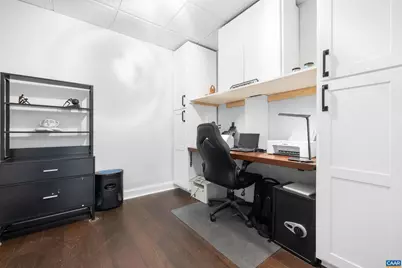
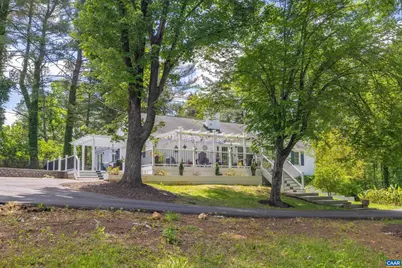
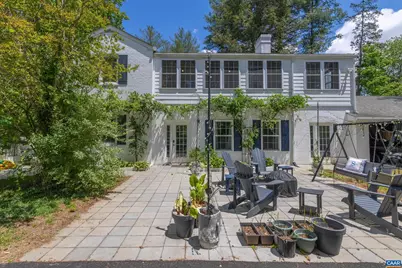
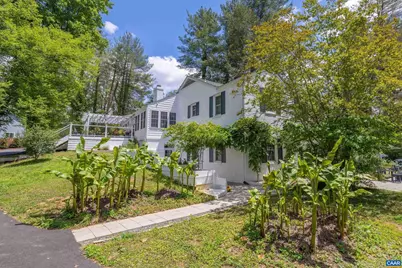
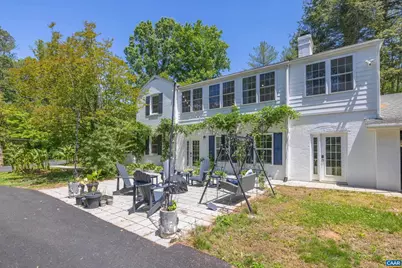
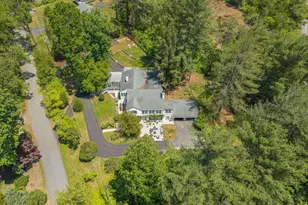
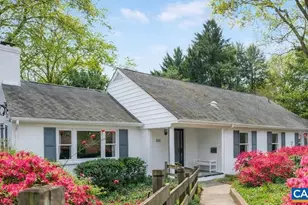
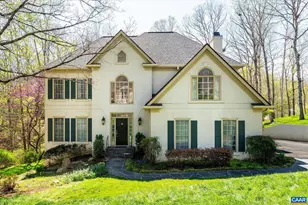
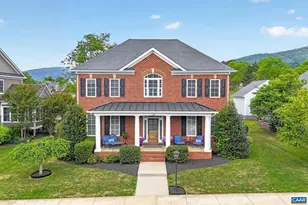
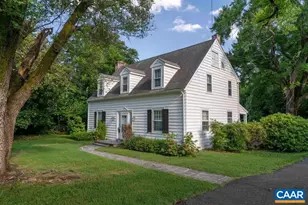
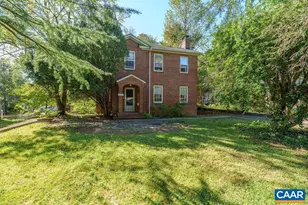
Full Property Details for 104 Buckingham Cir
General
- Price: $975,000
- Taxes: $5,299 (2023)
- Status: Active
- Type: Single Family
- Source: BrightMLSMidAtlantic
- MLS ID: 677634
- Updated: 6/24/2026
- Added to Site: 46 day(s) ago
Interior
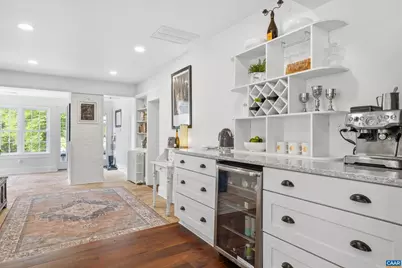
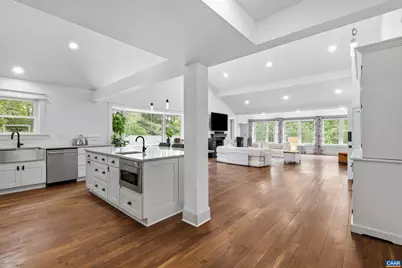
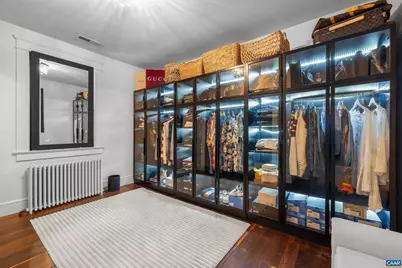
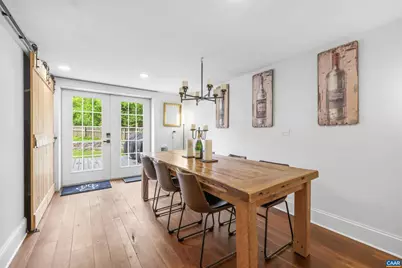
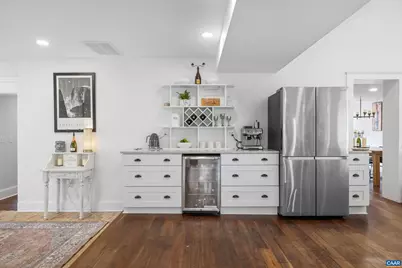
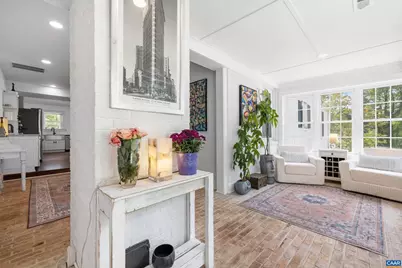
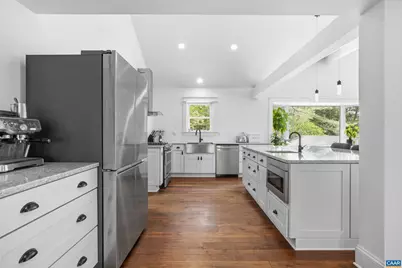
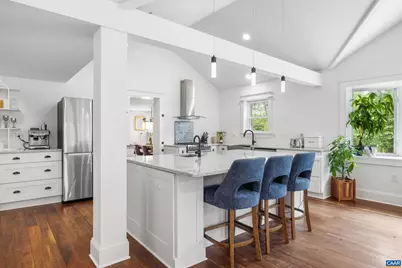
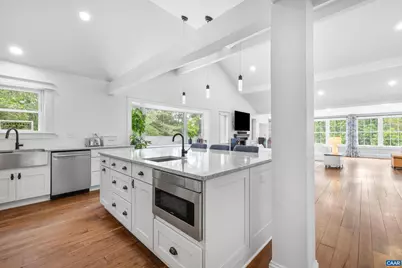
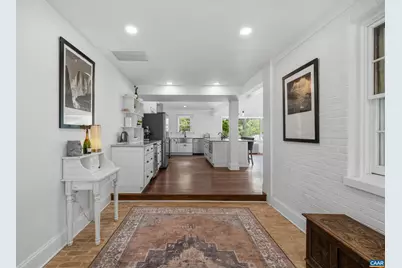
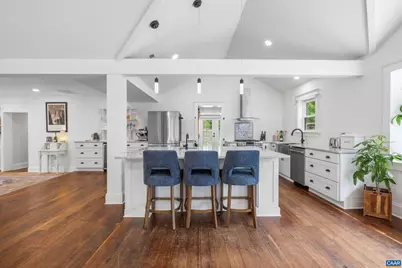
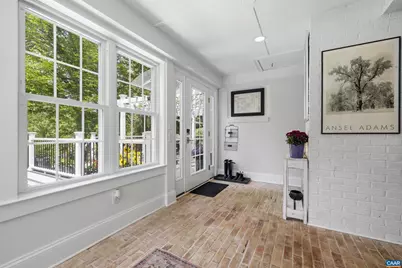
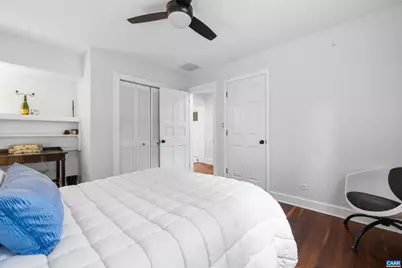
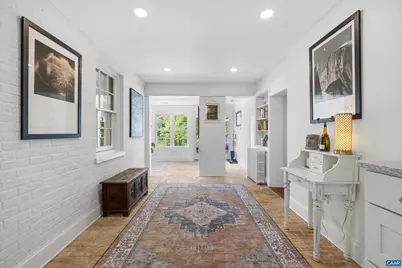
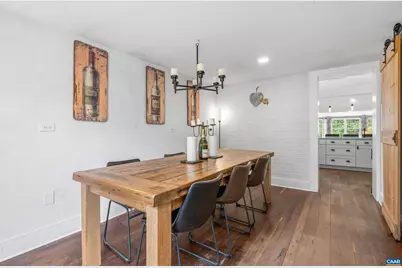
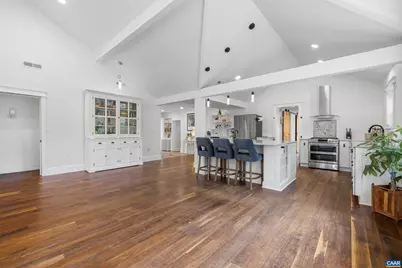
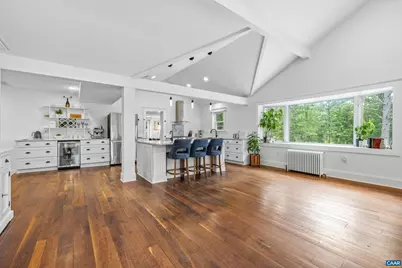
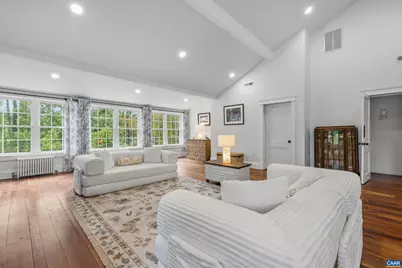
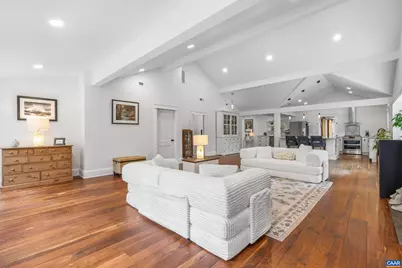
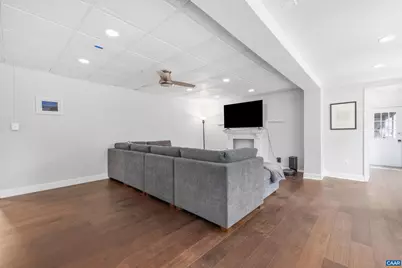
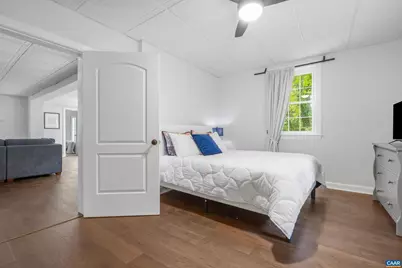
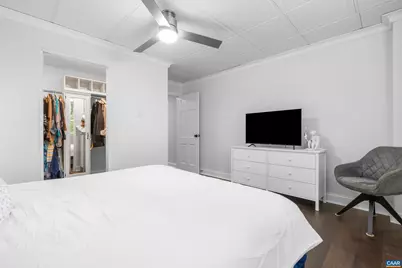
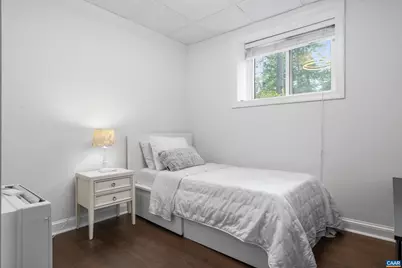
- Rooms/Areas: Living Room, Dining Room, Kitchen, Den, Basement, Foyer, Laundry, Full Bath, Additional Bedroom
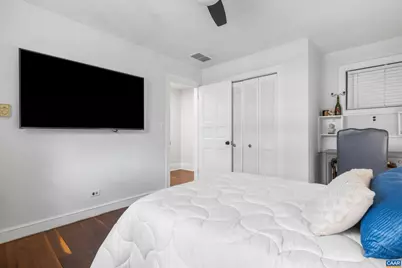
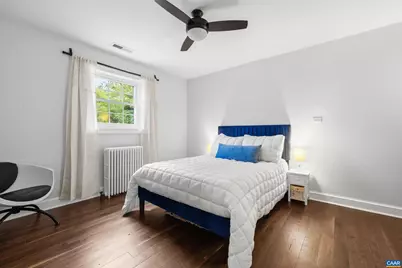
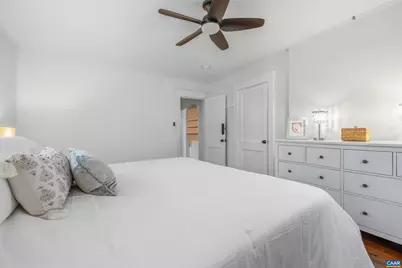
- Interior Features: Entry Level Bedroom
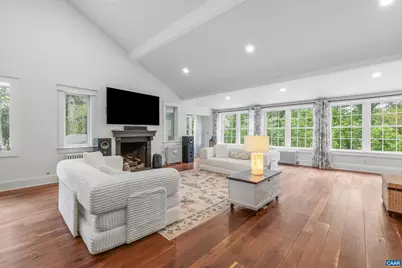
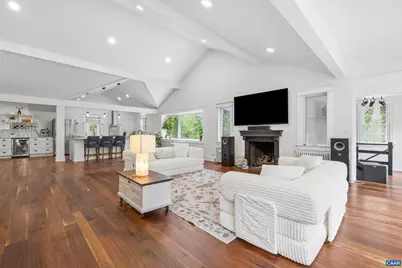
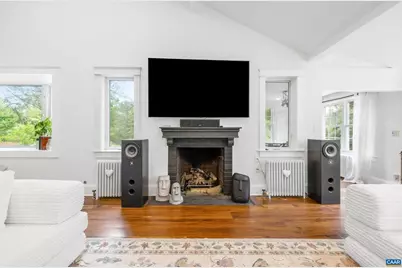
- Fireplace: Yes
- Number of Fireplaces: 1
- Fireplace(s): Brick
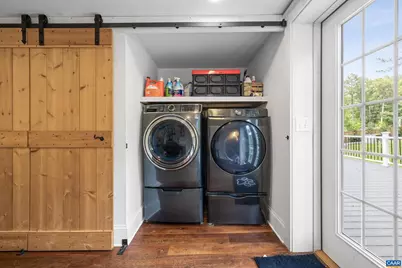
- Appliances: Dryer, Washer/Dryer Hookups Only, Washer
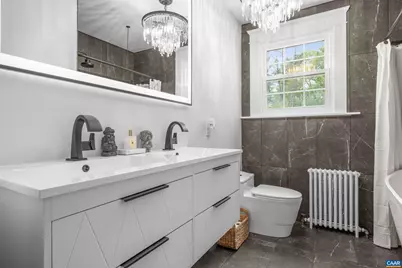
- Flooring: Ceramic Tile, Hardwood
Rooms
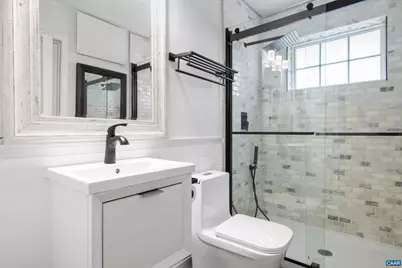
- Total Bathrooms: 3
- Full Bathrooms: 3
- Main Floor Baths: 2
- Main - Full Baths: 2
- Lower Floor Baths: 1
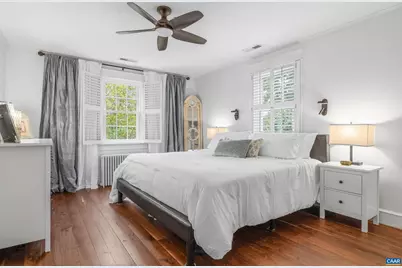
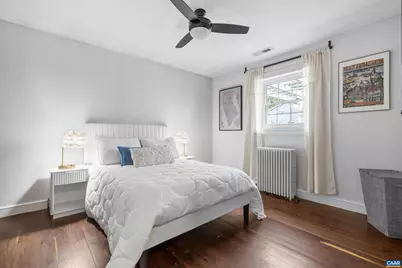
- Total Bedrooms: 6
- Bedrooms Lower: 2
- Bedrooms Main & Up: 4
Additional Information
- Security/Safety: Smoke Detector
Location
- County: ALBEMARLE
- Building Name: 104 Buckingham Circle
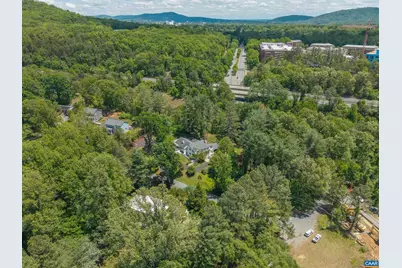
- Driving Directions: From bypass, take Fontaine exit and turn away from UVA/town. Take the first right (Buckingham Cir). Turn right on second driveway, 104 Buckingham Circle.
School Information
- School District: Albemarle County Public Schools
- Elementary School: Murray
- Middle School: Henley
- High School: Western Albemarle
Community
- Assoc. Fees Include: None
Heating & Cooling
- Central air: Yes
- Cooling Type: Central A/C, Heat Pump(s)
- Heating Type: Central, Heat Pump(s)
Utilities
- Sewer: Septic Exists
- Water: Public
Structural Information
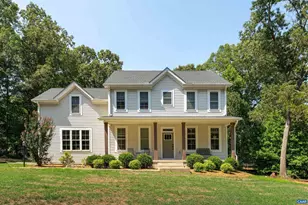
- Architectural Style: Other
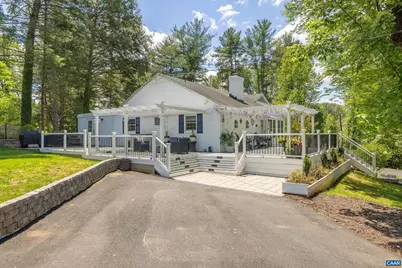
- Structure Type: Detached
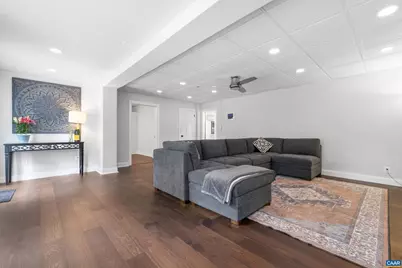
- Basement: Yes
- Basement Desc.: Fully Finished, Full, Heated, Interior Access, Partially Finished, Walkout Level, Windows
- Foundation: Block
- Roof: Composite
- Walls/Ceilings: High, 9'+ Ceilings, Vaulted Ceilings, Cathedral Ceili
- Windows: Double Hung
- Stories Description: Main
- Building Size: 5310
- Square Feet: 4,686
- Sq. Ft. Source: Estimated
- Living Area: 3,660 Sq. Ft.
- Finished Above Grnd: 2,182 Sq. Ft.
- Finished Below Grnd: 1,478 Sq. Ft.
- Unfin. Above Grnd: 322 Sq. Ft.
- Year Built: 1948
- Year Built Source: Estimated
Lot Features
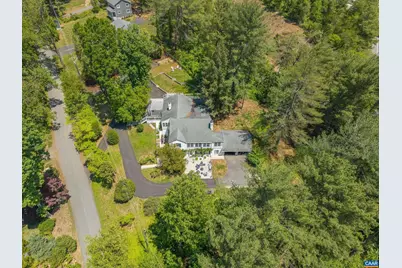
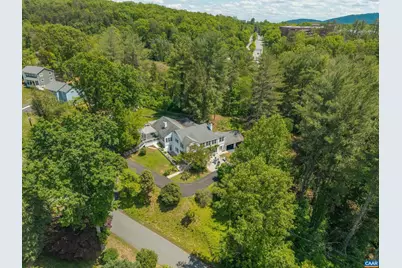
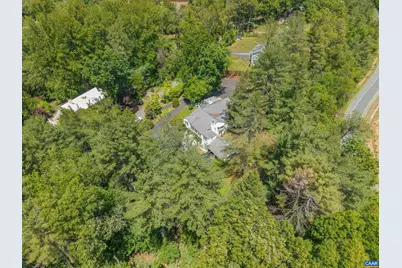
- Property View: Other, Trees/Woods
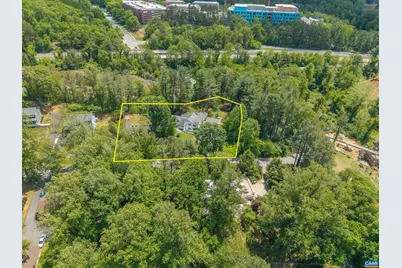
- Lot Size (Acres): 0.68
- Zoning: R-2
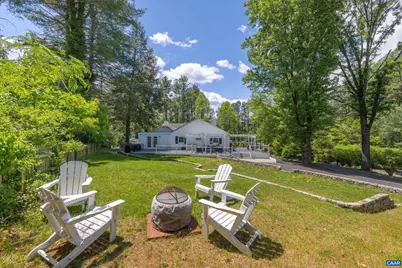
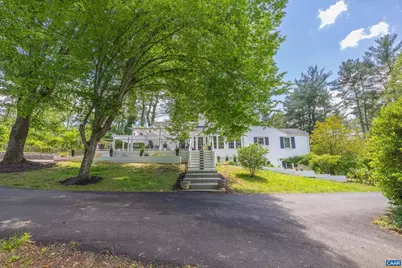
- Lot Description: Sloping, Landscaping, Trees/Wooded
Financial Considerations
- Price Per Sq. Ft.: $446.84
- Tax Amount: $5,299
- Tax Year: 2023
Disclosures and Reports
- Ownership: Other
- Inclusions: Refrigerator, washer, dryer, gas range
Listed by Story House Real Estate, SASHA TRIPP