This is a carousel with tiles that activate property listing cards. Use the previous and next buttons to navigate.
1/1
$4,026,875
This is a carousel with tiles that activate property listing cards. Use the previous and next buttons to navigate.
1/1
Property Description
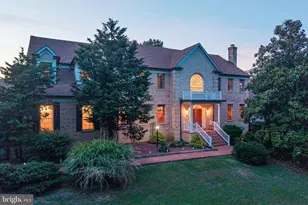
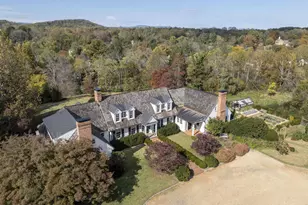
If it is in Charlottesville, Virginia, who doesn't love a classic, Flemish Bond brick, copper & slate Georgian located on one of the city's most beautiful, quiet residential streets yet in walking distance to Downtown, the University & Barracks Road shopping & conveniences? This incredibly well constructed & true period home dates to the 1930's, like its distinguished neighbors. Look forward to entertaining guests in the graciously proportioned living spaces & preparing family meals in the new, Karen Turner-designed kitchen & oversized butler's pantry. The current owners undertook significant renovations & an expansion w/ revered Shelter & Associates. The interiors now feature that new kitchen & butler's pantry w/ Gaston & Wyatt carpentry plus new primary & powder room baths. Further, they improved the home w/ a stunning mudroom & half bath wing designed by Bethany Puopolo. From the brick terrace & bluestone patios that wrap the back of the home, envision watching family & friends practice their sports on the private, level, back lawn. Architectural highlights incl' 4 working fireplaces inside as well as 1 outside for social gatherings, high ceilings, mellowed-with-age hardwood floors & a stunning staircase w/ curving banister.,Marble Counter,Painted Cabinets,Wood Cabinets,Fireplace in Dining Room,Fireplace in Family Room,Fireplace in Living Room,Fireplace in Sun Room
Full Property Details
Full Property Details for 1108 Hilltop Rd
General
- Sold For: $4,026,875
- Taxes: $30,131 (2026)
- Status: Closed
- Type: Single Family
- Source: BrightMLSMidAtlantic
- MLS ID: 675417
- Added to Site: 50 day(s) ago
Interior
- Rooms/Areas: Living Room, Dining Room, Family Room, Breakfast Room, Sun/Florida Room, Exercise Room, Laundry, Mud Room, Office, Recreation Room, Full Bath, Half Bath, Additional Bedroom
- Fireplace: Yes
- Number of Fireplaces: 3
- Fireplace(s): Brick, Gas/Propane, Wood
- Appliances: Dryer, Washer
- Flooring: Hardwood, Marble
Rooms
Bathrooms
- Total Bathrooms: 6
- Full Bathrooms: 4
- Half Bathrooms: 2
- Upper Floor Baths: 2
- Main Floor Baths: 2
- Main - Full Baths: 2
- Lower Floor Baths: 1
Bedrooms
- Total Bedrooms: 5
- Bedrooms Upper: 4
- Bedrooms Main & Up: 1
Additional Information
- Security/Safety: Security System, Smoke Detector
Location
- County: CHARLOTTESVILLE CITY
- Driving Directions: Centrally located at 1108 Hilltop Road in the Meadowbrook Hills neighborhood
School Information
- School District: Charlottesville City Public Schools
- High School: Charlottesville
Heating & Cooling
- Central air: Yes
- Cooling Type: Central A/C, Heat Pump(s)
- Heating Type: Central, Forced Air, Heat Pump(s)
Utilities
- Sewer: Public Sewer
- Water: Public
Structural Information
- Architectural Style: Georgian
- Structure Type: Detached
- Construction: Brick
- Basement: Yes
- Basement Entrance: Yes
- Basement Desc.: Fully Finished, Full, Heated, Interior Access, Outside Entrance, Walkout Level, Windows
- Foundation: Block
- Roof: Slate
- Walls/Ceilings: 9'+ Ceilings
- Windows: Double Hung
- Stories Description: Main
- Building Size: 7084
- Square Feet: 7,084
- Sq. Ft. Source: Assessor
- Living Area: 6,957 Sq. Ft.
- Finished Above Grnd: 4,757 Sq. Ft.
- Finished Below Grnd: 2,200 Sq. Ft.
- Year Built: 1940
- Year Built Source: Estimated
Lot Features
- Property View: Other
- Lot Size (Acres): 0.85
Financial Considerations
- Price Per Sq. Ft.: $835.61
- Tax Amount: $30,131
- Tax Year: 2026
Disclosures and Reports
- Ownership: Other
- Exclusions: Mudroom light fixture does not convey.
- Inclusions: All appliances, light fixtures and window treatments currently in the home with exception of light fixture in mudroom.
Listed by Loring Woodriff Real Estate Associates, LORING WOODRIFF
Sold by Loring Woodriff Real Estate Associates, LIZ RANEY

Get Pre-Approved Today
Schools
Schools serving 1108 Hilltop Rd
School District:Charlottesville City Public Schools
| Name | Grades | Distance |
|---|---|---|
Venable Elementary School 406 14th Street Northwest, Charlottesville, VA 22903 | PK-4 | 0.8 mi |
Buford Middle School 1000 Cherry Avenue, Charlottesville, VA 22903 | 7-8 | 1.5 mi |
Charlottesville High School 1400 Melbourne Road, Charlottesville, VA 22901 | 9-12 | 1.1 mi |
Disclaimer:
School attendance boundaries provided by ATTOM Data Solutions and are for reference only. Contact the school directly to verify enrollment eligibility.
Price & Sales History for 1108 Hilltop Rd
Date
Details
Price
Change
Source
5/01/2026
Sold
$4,026,875
1.31%
MLS
4/07/2026
Listed
$3,975,000
—
MLS
Disclaimer: Historical sales information is derived from public records provided by the county offices. Information is not guaranteed and should be independently verified.
1108 Hilltop Rd, Charlottesville, VA 22903 (MLS# 675417) is a Single Family property that was sold at $4,026,875 on May 01, 2026. Want to learn more about 1108 Hilltop Rd? Do you have questions about finding other Single Family real estate for sale in Charlottesville? You can browse all Charlottesville real estate or contact a Coldwell Banker agent to request more information.