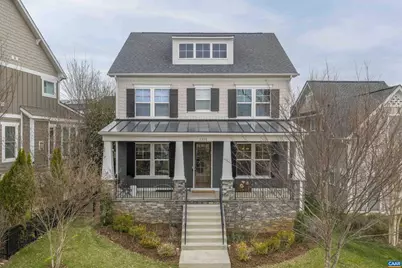
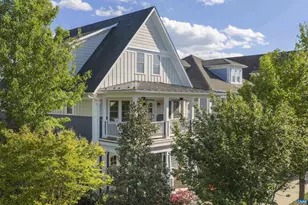
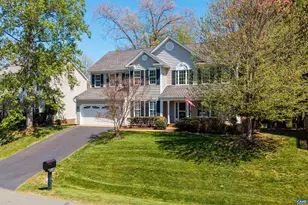
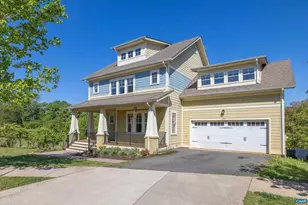
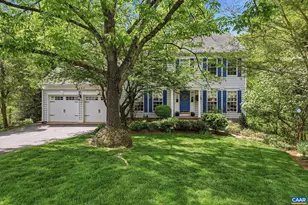
Full Property Details for 1311 Dabney Grv
General
- Sold For: $925,000
- HOA FEE: $150/month
- Taxes: $7,494 (2026)
- Status: Closed
- Type: Single Family
- Source: BrightMLSMidAtlantic
- MLS ID: 674764
- Added to Site: 198 day(s) ago
Interior
- Rooms/Areas: Dining Room, Kitchen, Foyer, Study, Great Room, Laundry, Mud Room, Full Bath, Half Bath, Additional Bedroom
- Interior Features: Primary Bath(s)
- Fireplace: Yes
- Number of Fireplaces: 1
- Fireplace(s): Gas/Propane
- Appliances: Dryer, Washer/Dryer Hookups Only, Washer, Water Heater - Tankless
- Flooring: Carpet, Ceramic Tile, Hardwood
Rooms
- Total Bathrooms: 4
- Full Bathrooms: 3
- Half Bathrooms: 1
- Upper Floor Baths: 2
- Main Floor Baths: 1
- Main - Full Baths: 1
- Total Bedrooms: 5
- Bedrooms Upper: 4
Additional Information
- Shared Amenities: Tot Lots/Playground, Jog/Walk Path
- Security/Safety: Smoke Detector
Location
- County: ALBEMARLE
- Driving Directions: From John Warner Pkwy, Right onto Belvedere Blvd, first exit at roundabout onto Farrow Dr E, Left onto Dabney Grv. House is on Right.
School Information
- School District: Albemarle County Public Schools
- Middle School: Burley
- High School: Albemarle
Community
- Association: Yes
- Assoc. Fees Include: Common Area Maintenance, Management, Snow Removal, Trash
Heating & Cooling
- Central air: Yes
- Cooling Type: Programmable Thermostat, Central A/C
- Heating Type: Central, Forced Air
- Heating Fuel: Natural Gas
- Water Heater: Tankless
Utilities
- Sewer: Public Sewer
- Water: Public
Structural Information
- Architectural Style: Other
- Structure Type: Detached
- Model: ASHLAND
- Construction: Fiber Cement
- Basement: Yes
- Basement Entrance: Yes
- Basement Desc.: Fully Finished, Full, Interior Access, Outside Entrance, Sump Pump, Windows
- Foundation: Concrete Perimeter
- Roof: Architectural Shingle
- Walls/Ceilings: 9'+ Ceilings
- Windows: Low-E, Double Hung, Vinyl Clad
- Stories Description: Main
- Building Size: 4416
- Square Feet: 3,888
- Sq. Ft. Source: Assessor
- Living Area: 3,694 Sq. Ft.
- Finished Above Grnd: 2,592 Sq. Ft.
- Finished Below Grnd: 1,102 Sq. Ft.
- Year Built: 2015
- Year Built Source: Estimated
Lot Features
- Lot Size (Acres): 0.12
- Zoning: NMD
- Lot Description: Landscaping
Financial Considerations
- Price Per Sq. Ft.: $356.87
- Association Fee: $150
- Assoc Fee Freq.: Monthly
- Condo Fee: $750
- Condo Fee Freq: One Time
- Tax Amount: $7,494
- Tax Year: 2026
Disclosures and Reports
- Ownership: Other
- Exclusions: Dining room chandelier (will be capped) and basement fridges.
- Inclusions: wall bed in basement bedroom and ADU
Listed by Nest Realty Group, JESSICA RUSSO
Sold by Core Real Estate Partners Llc, SHANNON THOMAS