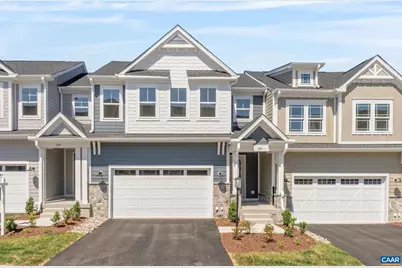
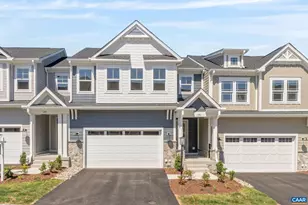
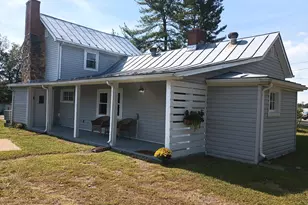
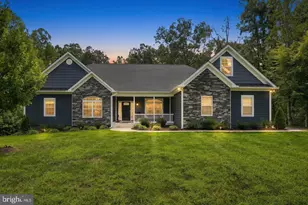
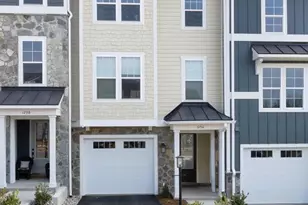
Full Property Details for 1351 Laconia Ln
General
- Sold For: $639,500
- HOA FEE: $105/month
- HOA FEE FREQ.: Quarterly
- Taxes: $5,761 (2026)
- Status: Closed
- Type: Townhouse
- Source: BrightMLSMidAtlantic
- MLS ID: 671861
- Added to Site: 298 day(s) ago
Interior
- Rooms/Areas: Dining Room, Kitchen, Family Room, Foyer, Laundry, Loft, Office, Utility Room, Full Bath, Half Bath, Additional Bedroom
- Interior Features: Entry Level Bedroom
- Fireplace: Yes
- Number of Fireplaces: 1
- Fireplace(s): Gas/Propane, Fireplace - Glass Doors
- Appliances: Washer/Dryer Hookups Only, ENERGY STAR Dishwasher
- Flooring: Carpet, Ceramic Tile
Rooms
- Total Bathrooms: 3
- Full Bathrooms: 2
- Half Bathrooms: 1
- Upper Floor Baths: 1
- Main Floor Baths: 2
- Main - Full Baths: 2
- Total Bedrooms: 3
- Bedrooms Upper: 2
- Bedrooms Main & Up: 1
Additional Information
- Shared Amenities: Tot Lots/Playground
- Security/Safety: Carbon Monoxide Detector(s), Security System, Smoke Detector
Exterior
- Exterior Features: Gutter System
Location
- County: ALBEMARLE
- Subdivision: UNKNOWN
- Building Name: The Bayberry, Elevation F - Walkout Basement Found
- Driving Directions: From Route 29 N turn on Polo Grounds Rd. Turn Left on Halsey Ave. Follow Halsey Ave to top of hill, Left on Sablewood Drive then immediate Right on Laconia Lane. Lot 104 is ahead on Left.
School Information
- School District: Albemarle County Public Schools
- Elementary School: Hollymead
- High School: Albemarle
Community
- Association: Yes
- Assoc. Fees Include: Common Area Maintenance, Management, Reserve Funds, Road Maintenance, Snow Removal, Trash
Heating & Cooling
- Central air: Yes
- Cooling Type: Other, Fresh Air Recovery System, Central A/C
- Heating Type: Central, Forced Air
- Heating Fuel: Natural Gas
Utilities
- Sewer: Public Sewer
- Water: Public
Structural Information
- Architectural Style: Farmhouse/National Folk
- Structure Type: Interior Row/Townhouse
- Construction: Wood Siding, Fiber Cement, Stone, Synthetic Stucco, HardiPlank Type, Advanced Framing, Blown-In Insulation, Low VOC Products/Finishes
- Basement: Yes
- Basement Desc.: Drainage System
- Foundation: Slab
- Roof: Architectural Shingle, Composite
- Walls/Ceilings: 9'+ Ceilings
- Windows: Insulated, Low-E, Screens, Double Hung, Vinyl Clad, ENERGY STAR Qualified
- Stories Description: Main
- Building Size: 3744
- Square Feet: 3,341
- Sq. Ft. Source: Estimated
- Living Area: 2,133 Sq. Ft.
- Finished Above Grnd: 2,133 Sq. Ft.
- Year Built: 2025
- Year Built Source: Estimated
Lot Features
- Property View: Mountain, Other
- Lot Size (Acres): 0.08
- Zoning: R-6
Green Features
- Energy Efficient: HVAC, Exposure/Shade, Construction
- Indoor Air Quality: Integrated Pest Management
- Sustainability: Conserving Materials/Methods
Financial Considerations
- Price Per Sq. Ft.: $299.81
- Association Fee: $315
- Assoc Fee Freq.: Quarterly
- Condo Fee: $500
- Condo Fee Freq: One Time
- Tax Amount: $5,761
- Tax Year: 2026
Disclosures and Reports
Listed by Nest Realty Group, AMANDA KATE LEMON
Sold by COMPASS-Avenue, PAMELA WHORLEY