This is a carousel with tiles that activate property listing cards. Use the previous and next buttons to navigate.
1/1
$2,750,000
This is a carousel with tiles that activate property listing cards. Use the previous and next buttons to navigate.
1/1
Property Description
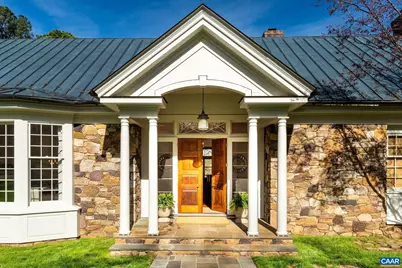
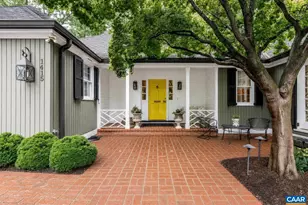
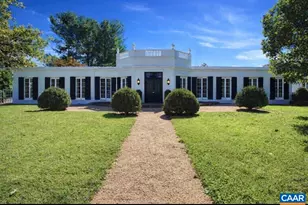
Just off Garth Road and minutes to town, this custom-built home offers sweeping mountain and pastoral views overlooking the protected 175 acres of Foxfield. Built with exceptional craftsmanship, the residence spans approximately 5,500 finished square feet with 4 bedrooms and 6 baths on 5.65 acres of beautifully enhanced landscaping. The light-filled interior features high ceilings, heart pine floors, and a thoughtful floor plan with generous living spaces, including an open kitchen with wood beam ceilings, elegant dining room, formal living room, private home office, and expansive primary suite. A stunning koi pond with waterfall creates a serene focal point outdoors, complemented by mature plantings and peaceful outdoor living areas. The property is fully fenced with deer fencing and includes an automatic gate at the driveway for added privacy. Garth Gate Lane is a private lane with no through traffic and only eight homes, offering a quiet and secluded setting. Recent improvements include new interior and exterior paint, updated fixtures, new carpet, and extensive landscape work. Additional highlights include a copper roof, generator, and quality construction throughout.,Glass Front Cabinets,Granite Counter,Painted Cabinets,Fireplace in Family Room,Fireplace in Living Room,Fireplace in Master Bedroom,Fireplace in Study/Library
Full Property Details
Full Property Details for 1480 Garth Gate Ln
General
- Sold For: $2,750,000
- Taxes: $21,736 (2025)
- Status: Closed
- Type: Single Family
- Source: BrightMLSMidAtlantic
- MLS ID: 675375
- Added to Site: 97 day(s) ago
Interior
- Rooms/Areas: Living Room, Dining Room, Kitchen, Family Room, Foyer, Study, Laundry, Mud Room, Full Bath, Half Bath, Additional Bedroom
- Interior Features: Entry Level Bedroom
- Fireplace: Yes
- Number of Fireplaces: 3
- Flooring: Hardwood, Wood
Rooms
Bathrooms
- Total Bathrooms: 6
- Full Bathrooms: 4
- Half Bathrooms: 2
- Upper Floor Baths: 2
- Main Floor Baths: 4
- Main - Full Baths: 4
Bedrooms
- Total Bedrooms: 4
- Bedrooms Upper: 3
- Bedrooms Main & Up: 1
Location
- County: ALBEMARLE
- Subdivision: UNKNOWN
- Driving Directions: From Barracks Rd. in Charlottesviile, go west on Barracks Rd. to Garth Road, just before Foxfield on the left, turn left on Garth Gate Ln. to the first home on the right.
School Information
- School District: Albemarle County Public Schools
- Middle School: Henley
- High School: Western Albemarle
Heating & Cooling
- Central air: Yes
- Cooling Type: Central A/C, Heat Pump(s)
- Heating Type: Heat Pump(s)
- Heating Fuel: Other, Propane - Owned
Utilities
- Sewer: Septic Exists
- Water: Well
Structural Information
- Architectural Style: Other
- Structure Type: Detached
- Builder: JOHN ANDERSON
- Construction: Cedar, Wood Siding, Stone
- Basement: Yes
- Basement Entrance: Yes
- Basement Desc.: Full, Outside Entrance
- Foundation: Block, Crawl Space
- Roof: Copper
- Walls/Ceilings: 9'+ Ceilings, Tray Ceilings
- Windows: Casement, Double Hung, Insulated, Screens, Transom
- Stories Description: Main
- Building Size: 6713
- Square Feet: 6,088
- Sq. Ft. Source: Assessor
- Living Area: 5,560 Sq. Ft.
- Finished Above Grnd: 5,560 Sq. Ft.
- Unfin. Above Grnd: 528 Sq. Ft.
- Year Built: 1991
- Year Built Source: Estimated
Lot Features
- Property View: Garden/Lawn
- Lot Size (Acres): 5.65
- Zoning: R-1
- Lot Description: Sloping, Landscaping, Open, Partly Wooded, Private
Financial Considerations
- Price Per Sq. Ft.: $494.6
- Tax Amount: $21,736
- Tax Year: 2025
Disclosures and Reports
- Ownership: Other
Listed by Frank Hardy Sotheby's International Realty, ANN HAY HARDY
Sold by Core Real Estate Partners Llc, LIZ RANEY

Get Pre-Approved Today
Schools
Schools serving 1480 Garth Gate Ln
School District:Albemarle County Public Schools
| Name | Grades | Distance |
|---|---|---|
Meriwether Lewis Elementary School 1610 Owensville Road, Charlottesville, VA 22901 | K-5 | 2.7 mi |
Joseph T Henley Middle School 5880 Rockfish Gap Turnpike, Crozet, VA 22932 | 6-8 | 8.9 mi |
Western Albemarle High School 5941 Rockfish Gap Turnpike, Crozet, VA 22932 | 9-12 | 9.1 mi |
Disclaimer:
School attendance boundaries provided by ATTOM Data Solutions and are for reference only. Contact the school directly to verify enrollment eligibility.
Price & Sales History for 1480 Garth Gate Ln
Date
Details
Price
Change
Source
6/22/2026
Sold
$2,750,000
—
MLS
4/06/2026
Listed
$2,750,000
—
MLS
Disclaimer: Historical sales information is derived from public records provided by the county offices. Information is not guaranteed and should be independently verified.
1480 Garth Gate Ln, Charlottesville, VA 22901 (MLS# 675375) is a Single Family property that was sold at $2,750,000 on June 22, 2026. Want to learn more about 1480 Garth Gate Ln? Do you have questions about finding other Single Family real estate for sale in Charlottesville? You can browse all Charlottesville real estate or contact a Coldwell Banker agent to request more information.