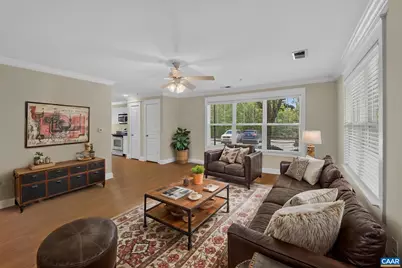
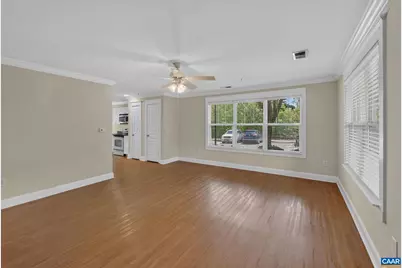
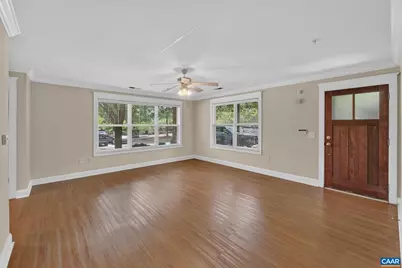
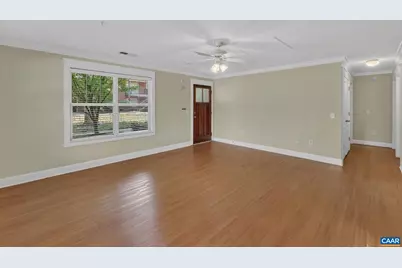
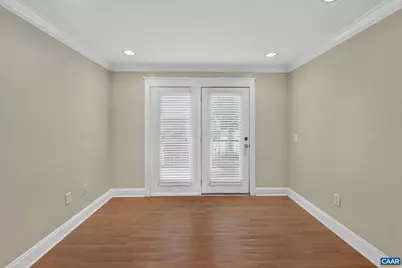
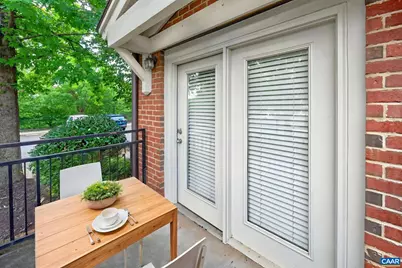
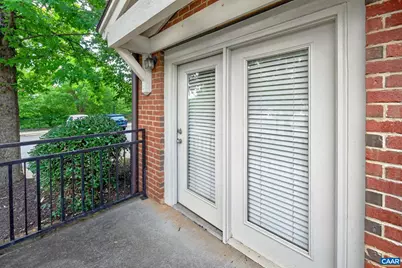
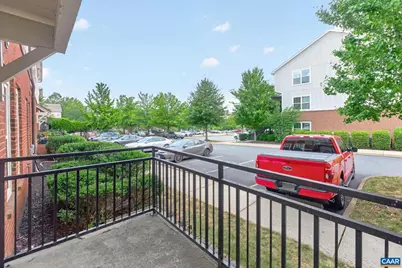
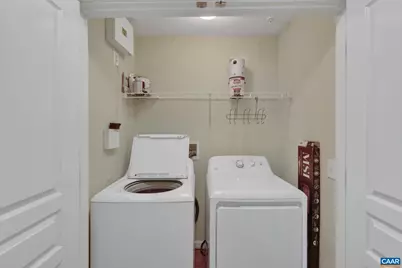
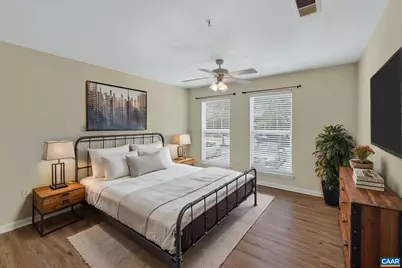
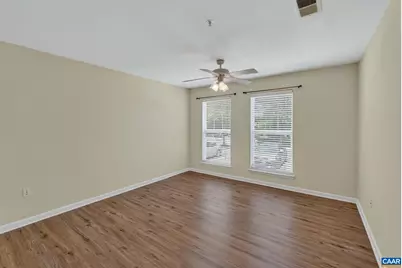
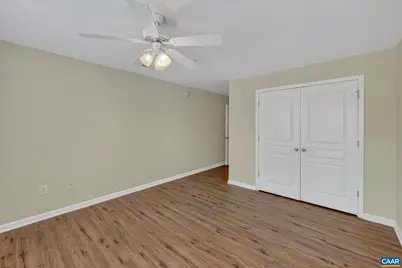
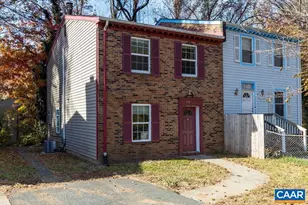
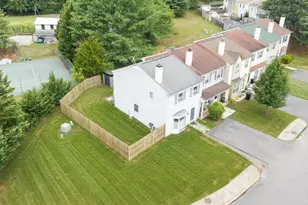
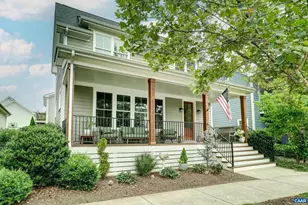
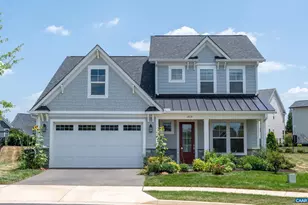
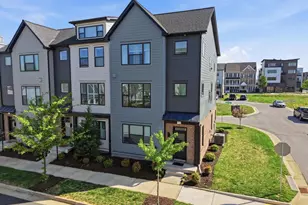
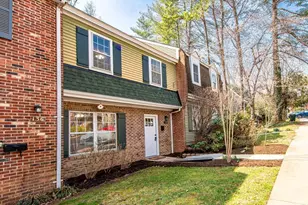
Full Property Details for 1915 Beechcrest Ct #101
General
- Price: $320,000
- HOA FEE: $269/month
- Taxes: $2,863 (2026)
- Status: Coming Soon
- Type: Townhouse
- Source: BrightMLSMidAtlantic
- MLS ID: 679423
- Updated: 7/11/2026
- Added to Site: 1 day(s) ago
Interior
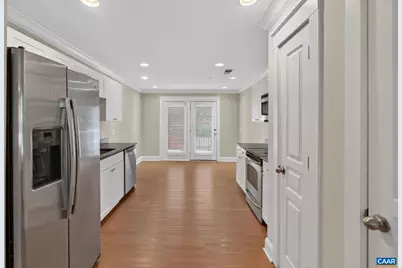
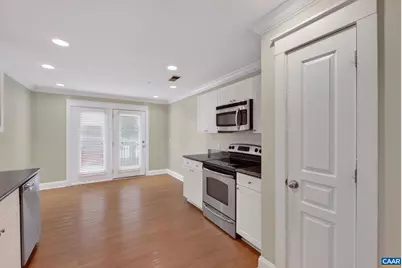
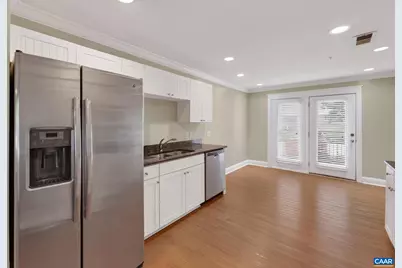
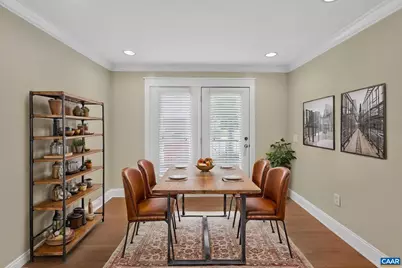
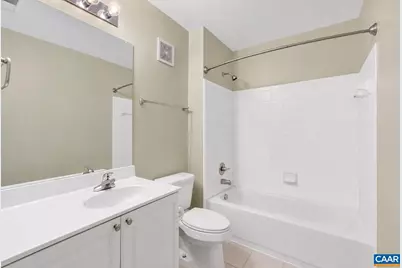
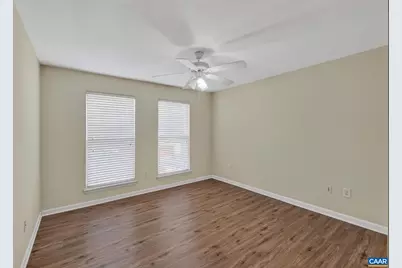
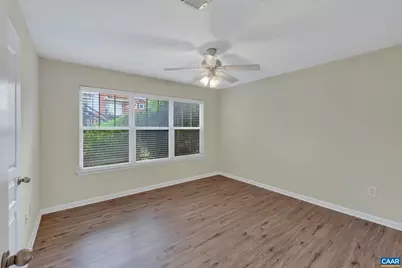
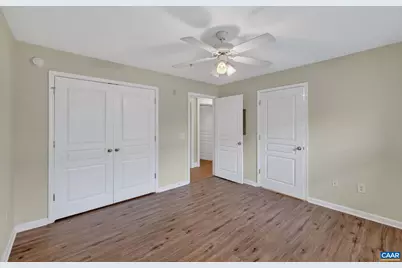
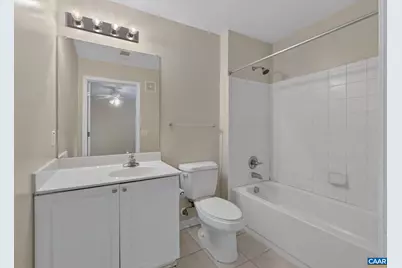
- Rooms/Areas: Living Room, Dining Room, Kitchen, Laundry, Full Bath, Additional Bedroom
- Interior Features: Entry Level Bedroom, Primary Bath(s)
- Appliances: Dryer, Washer
Rooms
- Total Bathrooms: 3
- Full Bathrooms: 3
- Main Floor Baths: 3
- Main - Full Baths: 3
- Total Bedrooms: 3
- Bedrooms Main & Up: 3
Additional Information
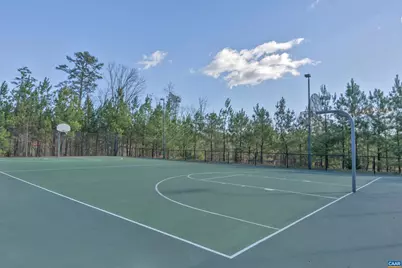
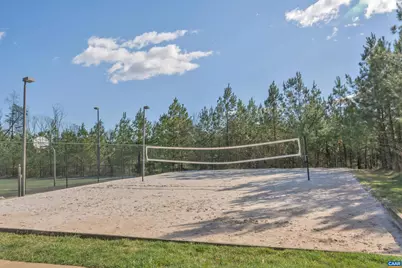
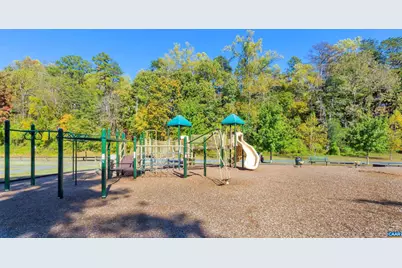
- Shared Amenities: Club House, Basketball Courts, Exercise Room, Picnic Area, Swimming Pool
- Shared Pool: Yes
- Pool: Yes
- Security/Safety: Security System, Smoke Detector
Location
- County: ALBEMARLE
- Driving Directions: From 5th Street extended headed South, cross over Interstate 64. RIGHT on Old Lynchburg Rd, LEFT on Mountainwood Rd. Enter Woodlands of Charlottesville. Stay straight, Bldg 1915 is last building before large parking lot
School Information
- School District: Albemarle County Public Schools
- Middle School: Burley
- High School: Monticello
Community
- Association: Yes
- Assoc. Name: WOODLANDS OF CHARLOTTESVILLE
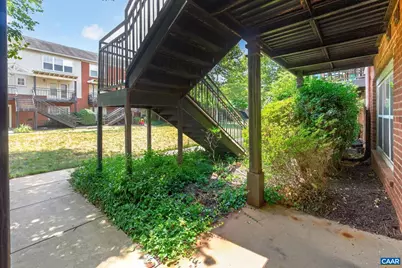
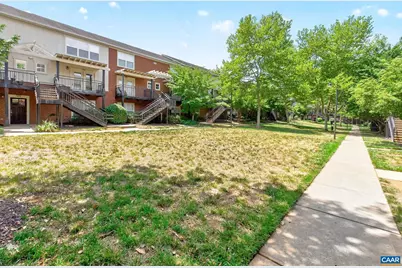
- Assoc. Fees Include: Common Area Maintenance, Trash, Health Club, Ext Bldg Maint, Pool(s), Lawn Maintenance
Heating & Cooling
- Central air: Yes
- Cooling Type: Central A/C, Heat Pump(s)
- Heating Type: Central, Heat Pump(s)
Utilities
- Sewer: Public Sewer
- Water: Public
Structural Information
- Architectural Style: Other
- Structure Type: End of Row/Townhouse
- Construction: Brick
- Foundation: Slab
- Walls/Ceilings: High
- Windows: Low-E, Screens, Double Hung
- Stories Description: Main
- Building Size: 1350
- Square Feet: 1,350
- Sq. Ft. Source: Assessor
- Living Area: 1,350 Sq. Ft.
- Finished Above Grnd: 1,350 Sq. Ft.
- Year Built: 2007
- Year Built Source: Estimated
Lot Features
- Property View: Other
- Zoning: R
Financial Considerations
- Price Per Sq. Ft.: $237.04
- Association Fee: $269
- Assoc Fee Freq.: Monthly
- Tax Amount: $2,863
- Tax Year: 2026
Disclosures and Reports
- Ownership: Condominium
- Inclusions: Refrigerator, Dishwasher, Microwave, Electric Range, Washer, Dryer
Listed by Nest Realty Group, ERIN W HALL