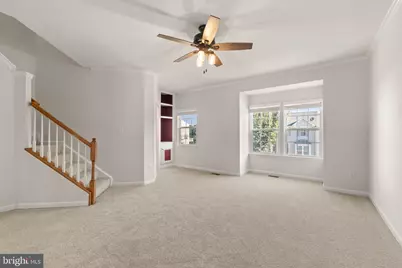
This is a carousel with tiles that activate property listing cards. Use the previous and next buttons to navigate.
$2,500 Sale Pending
This is a carousel with tiles that activate property listing cards. Use the previous and next buttons to navigate.
Full Property Details for 1953 Asheville Dr
General
- Rent: $2,500
- Status: Pending
- Type: Townhouse
- Source: BrightMLSMidAtlantic
- MLS ID: VAAB2001330
- Updated: 10/6/2026
- Added to Site: 19 day(s) ago
Rental Information
- Max. Lease (Mths): 24
- Min. Lease (Mths): 12
- Rent Includes: HOA/Condo Fee
Interior
- Number of Rooms: 8
- Appliances: Dryer, Washer
Rooms
Bathrooms
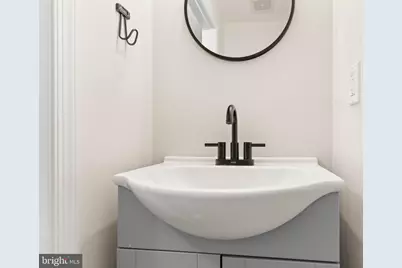
- Total Bathrooms: 4
- Full Bathrooms: 2
- Half Bathrooms: 2
- Upper Floor Baths: 2
- Upper - Full Baths: 2
- Main Floor Baths: 1
- Main - 1/2 Baths: 1
- Lower Floor Baths: 1
- Lower - 1/2 Baths: 1
Bedrooms
- Total Bedrooms: 3
- Bedrooms Upper: 3
Additional Information
- Shared Amenities: Jog/Walk Path, Tot Lots/Playground, Basketball Courts
- Security/Safety: Smoke Detector
Parking
- Garage: Yes
- Garage Spaces: 1
- Total Spaces: 3
- Parking Type: Attached Garage, Driveway, On Street
- Garage Description: Garage - Front Entry, Garage Door Opener
Location
- County: ALBEMARLE
- Subdivision: PAVILIONS AT PANTOPS
- Driving Directions: From Route 250, Turn by Walgreens onto Rolkin Road, Follow Rolkin Road to second traffic circle and turn left onto Asheville Drive, 1953 Asheville is in the 3rd set of buildings on the left
- Historic District: Yes
School Information
- School District: Albemarle County Public Schools
- Elementary School: Stone-Robinson
- Middle School: Burley
- High School: Monticello
Community
- Pets Allowed: Yes
- Pets: Case by Case Basis
Heating & Cooling
- Central air: Yes
- Cooling Type: Central A/C, Ceiling Fan(s)
- Cooling Fuel: Electric
- Heating Type: Central, Heat Pump(s)
- Heating Fuel: Natural Gas
- Water Heater: Natural Gas
Utilities
- Sewer: Public Sewer
- Water: Public
Structural Information
- Architectural Style: Colonial
- Structure Type: Interior Row/Townhouse
- Construction: Vinyl Siding
- Foundation: Concrete Perimeter
- Roof: Architectural Shingle
- Windows: Screens, Vinyl Clad
- Stories Description: Lower 1, Main, Upper 1
- Square Feet: 2,440
- Sq. Ft. Source: Assessor
- Living Area: 2,352 Sq. Ft.
- Finished Above Grnd: 1,817 Sq. Ft.
- Finished Below Grnd: 535 Sq. Ft.
- Year Built: 2010
- Year Built Source: Estimated
Unit Information
Unit 1
- Bathrooms-Lower: 1
Lot Features
- Property View: Other
- Lot Size (Acres): 0.05
- Lot Size (Sq. Ft.): 2,047
- Lot Size Source: Assessor
- Zoning: R-6
- Lot Description: Interior, Landscaping
- Fencing (Description): Panel, Vinyl
Financial Considerations
- Price Per Sq. Ft.: $1.38
- Security Deposit: $2,500
- Tax w/Assessment: $398,900
- Owner Pays: Trash Collection
- Tenant Pays: Utilities - All
- Tax Total Finished Sq. Ft.: 1715
Disclosures and Reports
- Ownership: Other
- Exclusions: Garage Freezer, Metal Storage Shelves in Garage
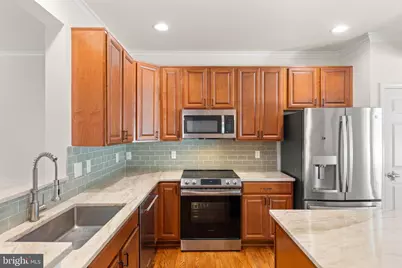
- Inclusions: Refrigerator, Dishwasher, Microwave, Induction Stove, Washer, Dryer, All Blinds
Listed by Keller Williams Realty/Lee Beaver & Assoc., Harry Hasbun
Schools serving 1953 Asheville Dr
| Name | Grades | Distance |
|---|---|---|
Stone Robinson Elementary School 958 North Milton Road, Charlottesville, VA 22911 | PK-5 | 2.9 mi |
Jackson P Burley Middle School 901 Rose Hill Drive, Charlottesville, VA 22903 | 6-8 | 2.5 mi |
Monticello High School 1400 Independence Way, Charlottesville, VA 22902 | 9-12 | 3.5 mi |
Price History for 1953 Asheville Dr
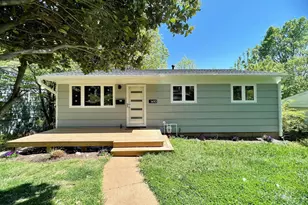
1953 Asheville Drive, Charlottesville, VA 22911 (MLS# VAAB2001330) is a Townhouse property with 3 bedrooms, 2 full bathrooms and 2 partial bathrooms. 1953 Asheville Drive is currently listed for rent at $2,500 and was received on September 18, 2026. Want to learn more about 1953 Asheville Drive? Do you have questions about finding other real estate for sale or rent in Charlottesville? You can browse all Charlottesville rentals or contact a Coldwell Banker agent to request more information.