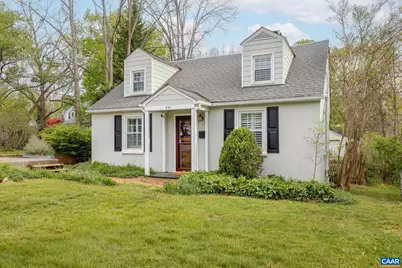
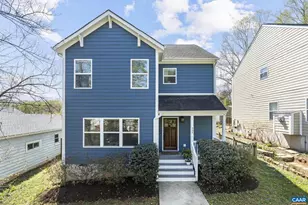
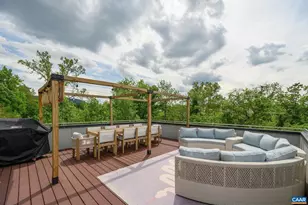
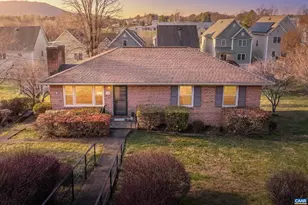
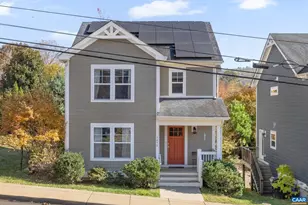
This is a carousel with tiles that activate property listing cards. Use the previous and next buttons to navigate.
1/1
$529,000
This is a carousel with tiles that activate property listing cards. Use the previous and next buttons to navigate.
1/1
Property Description
Spacious 4 bed/2 full bath home in the heart of Belmont. Easy walk to Belmont Park, IX, Farmer's Market and the trendy Belmont restaurants. Fresh interior paint, remodeled second floor bath, refinished hardwoods, all on a full unfinished basement. Property has a front parking pad with Tesla Charger and a two car oversized garage on the back of the lot. Lot is fully fenced and has plenty of areas for pets, play and gardens. Carter Mountain views from the front yard, home has great flow with first floor bedroom, full bath, large dining room, den, living room and updated kitchen.,Granite Counter,Painted Cabinets
Full Property Details
Full Property Details for 201 Palatine Ave
General
- Sold For: $529,000
- Taxes: $4,357 (2026)
- Status: Closed
- Type: Single Family
- Source: BrightMLSMidAtlantic
- MLS ID: 673196
- Added to Site: 147 day(s) ago
Interior
- Rooms/Areas: Living Room, Dining Room, Kitchen, Den, Laundry, Full Bath, Additional Bedroom
- Appliances: Dryer, Washer
- Flooring: Hardwood, Laminated, Wood, Tile/Brick
Rooms
Bathrooms
- Total Bathrooms: 2
- Full Bathrooms: 2
- Upper Floor Baths: 1
- Main Floor Baths: 1
- Main - Full Baths: 1
Bedrooms
- Total Bedrooms: 4
- Bedrooms Upper: 3
- Bedrooms Main & Up: 1
Location
- County: CHARLOTTESVILLE CITY
- Subdivision: BELMONT
- Driving Directions: Take Avon Street South to LEFT on Rockland, to RIGHT no Green to LEFT on Palatine. Property on the LEFT.
School Information
- School District: Charlottesville City Public Schools
- Elementary School: Jackson-Via
- High School: Charlottesville
Heating & Cooling
- Heating Type: Central
- Heating Fuel: Natural Gas
Utilities
- Sewer: Public Sewer
- Water: Public
Structural Information
- Architectural Style: Other
- Structure Type: Detached
- Basement: Yes
- Basement Entrance: Yes
- Basement Desc.: Full, Outside Entrance, Sump Pump, Unfinished
- Foundation: Block
- Roof: Composite
- Walls/Ceilings: 9'+ Ceilings
- Windows: Insulated
- Stories Description: Main
- Building Size: 3392
- Square Feet: 2,542
- Sq. Ft. Source: Assessor
- Living Area: 1,702 Sq. Ft.
- Finished Above Grnd: 1,702 Sq. Ft.
- Year Built: 1947
- Year Built Source: Estimated
Lot Features
- Lot Size (Acres): 0.17
Financial Considerations
- Price Per Sq. Ft.: $310.81
- Tax Amount: $4,357
- Tax Year: 2026
Disclosures and Reports
- Ownership: Other
- Inclusions: Kitchen Refrigerator, Washer & Dryer
Listed by Nest Realty Group, JANICE K KAVANAGH
Sold by Long & Foster - Charlottesville West, DENISE RAMEY TEAM

Get Pre-Approved Today
Schools
Schools serving 201 Palatine Ave
School District:Charlottesville City Public Schools
| Name | Grades | Distance |
|---|---|---|
Jackson-Via Elementary School 508 Harris Road, Charlottesville, VA 22903 | PK-4 | 1.3 mi |
Buford Middle School 1000 Cherry Avenue, Charlottesville, VA 22903 | 7-8 | 1.2 mi |
Charlottesville High School 1400 Melbourne Road, Charlottesville, VA 22901 | 9-12 | 2.5 mi |
Disclaimer:
School attendance boundaries provided by ATTOM Data Solutions and are for reference only. Contact the school directly to verify enrollment eligibility.
Price & Sales History for 201 Palatine Ave
Date
Details
Price
Change
Source
7/07/2026
Sold
$529,000
—
MLS
5/12/2026
Price Reduced
$529,000
-5.37%
MLS
4/14/2026
Price Reduced
$559,000
-5.25%
MLS
2/16/2026
Listed
$590,000
—
MLS
Disclaimer: Historical sales information is derived from public records provided by the county offices. Information is not guaranteed and should be independently verified.
201 Palatine Ave, Charlottesville, VA 22902 (MLS# 673196) is a Single Family property that was sold at $529,000 on July 07, 2026. Want to learn more about 201 Palatine Ave? Do you have questions about finding other Single Family real estate for sale in Charlottesville? You can browse all Charlottesville real estate or contact a Coldwell Banker agent to request more information.