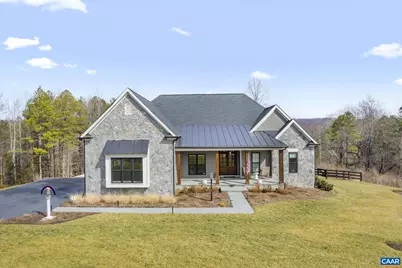
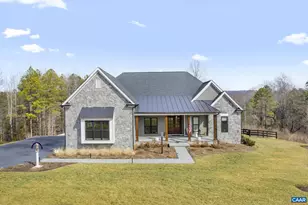
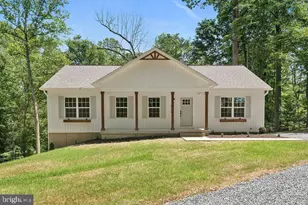
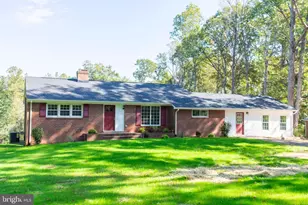
Full Property Details for 2019 Fairhill Mountain Vw
General
- Sold For: $1,675,000
- HOA FEE: $80/month
- Taxes: $14,740 (2026)
- Status: Closed
- Type: Single Family
- Source: BrightMLSMidAtlantic
- MLS ID: 673521
- Added to Site: 242 day(s) ago
Interior
- Rooms/Areas: Dining Room, Kitchen, Family Room, Foyer, Breakfast Room, Laundry, Recreation Room, Full Bath, Half Bath, Additional Bedroom
- Interior Features: Entry Level Bedroom
- Fireplace(s): Gas/Propane
- Appliances: Dryer, Washer/Dryer Hookups Only, Washer, ENERGY STAR Dishwasher, Water Heater - Tankless
- Flooring: Ceramic Tile, Laminated
Rooms
- Total Bathrooms: 6
- Full Bathrooms: 5
- Half Bathrooms: 1
- Main Floor Baths: 4
- Main - Full Baths: 4
- Lower Floor Baths: 2
- Total Bedrooms: 5
- Bedrooms Lower: 2
- Bedrooms Main & Up: 3
Additional Information
- Security/Safety: Carbon Monoxide Detector(s), Security System, Smoke Detector
Location
- County: ALBEMARLE
- Driving Directions: From Cville, take 250 past the 240 intersection to Fairhill Mountain View Lane on the right.
School Information
- School District: Albemarle County Public Schools
- Elementary School: Brownsville
- Middle School: Henley
- High School: Western Albemarle
Community
- Association: Yes
- Assoc. Fees Include: Management, Trash
Heating & Cooling
- Central air: Yes
- Cooling Type: Programmable Thermostat, Heat Pump(s), Other, Central A/C
- Heating Type: Heat Pump(s)
- Water Heater: Tankless
Utilities
- Sewer: Septic Exists
- Water: Well
Structural Information
- Architectural Style: Other
- Structure Type: Detached
- Construction: Fiber Cement, Stone, Cement Siding
- Basement: Yes
- Basement Entrance: Yes
- Basement Desc.: Fully Finished, Full, Interior Access, Outside Entrance, Walkout Level, Windows, Drainage System
- Foundation: Concrete Perimeter, Passive Radon Mitigation
- Roof: Composite, Metal
- Walls/Ceilings: 9'+ Ceilings, Tray Ceilings, Vaulted Ceilings, Cathed
- Windows: Insulated, Low-E, Screens, Double Hung
- Stories Description: Main
- Building Size: 5345
- Square Feet: 4,717
- Sq. Ft. Source: Estimated
- Living Area: 4,175 Sq. Ft.
- Finished Above Grnd: 2,438 Sq. Ft.
- Finished Below Grnd: 1,737 Sq. Ft.
- Year Built: 2024
- Year Built Source: Estimated
Lot Features
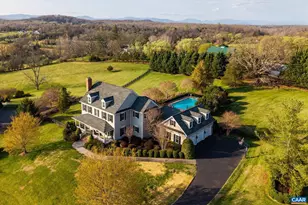
- Property View: Other, Trees/Woods
- Lot Size (Acres): 6.35
- Zoning: R
Green Features
- Energy Efficient: Construction, Fireplace/Wood Stove, HVAC
- Sustainability: Conserving Materials/Methods
Financial Considerations
- Price Per Sq. Ft.: $695.24
- Association Fee: $80
- Assoc Fee Freq.: Monthly
- Condo Fee: $500
- Condo Fee Freq: One Time
- Tax Amount: $14,740
- Tax Year: 2026
Disclosures and Reports
- Ownership: Other
- Exclusions: Basement chandelier.
- Inclusions: 500 gallon owned propane tank. Sonos home audio system including all installed speakers and amplifiers. Gas grill connected by gas line. This home has 2 wells with a combined storage of 1200 ft of water.
Listed by Nest Realty Group, GREG SLATER
Sold by McLean Faulconer Inc., Realtor, COURT NEXSEN