This is a carousel with tiles that activate property listing cards. Use the previous and next buttons to navigate.
1/1
$694,000
This is a carousel with tiles that activate property listing cards. Use the previous and next buttons to navigate.
1/1
Property Description
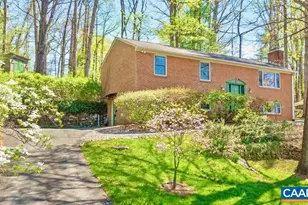
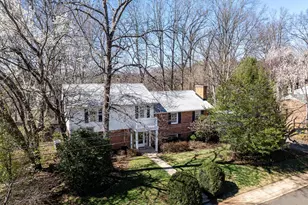
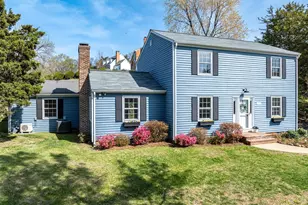
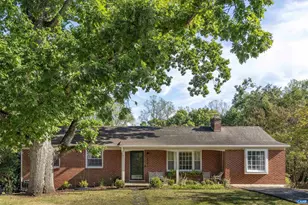
Located on a quiet street just mins from everything Charlottesville has to offer, this beautiful 2-story brick home blends comfort, efficiency, & character in a serene, private setting. Just two mins to Greenbrier Elementary, this turnkey 4-bed, 3-bath home has been thoughtfully updated. The renovated kitchen & addition are true highlights, featuring custom stone counters, brand-new stainless range, farmhouse sink + bar sink, non-toxic Marmoleum flrs, & a bright sunroom w/ a wall of windows that opens to the patio & fenced rear yard?perfect for everyday living & entertaining. The main level offers a light-filled living room w/ a wood burning FP, dining room, remodeled hall bath, 2 bedrooms, & a primary suite w/ its own updated bath. The lower level provides exceptional flexibility w/ a large family room designed for entertainment, complete w/ surround sound, museum track lighting & a wood-burning FP. The basement is completed by a 4th bedroom, full bath, laundry room, & a versatile shop/mudroom. Step outside to an outdoor oasis, ideal for relaxing or hosting gatherings. With major updates already completed?including a new roof, windows, HVAC?this home offers peace of mind along w/ privacy & charm in a fantastic central location.,Granite Counter,Maple Cabinets,Wood Cabinets,Fireplace in Family Room,Fireplace in Living Room
Full Property Details
Full Property Details for 2228 Brandywine Dr
General
- Sold For: $694,000
- Taxes: $5,457 (2026)
- Status: Closed
- Type: Single Family
- Source: BrightMLSMidAtlantic
- MLS ID: 675636
- Added to Site: 95 day(s) ago
Interior
- Rooms/Areas: Living Room, Dining Room, Kitchen, Family Room, Laundry, Full Bath, Additional Bedroom
- Interior Features: Entry Level Bedroom
- Fireplace: Yes
- Number of Fireplaces: 2
- Fireplace(s): Brick, Wood
- Appliances: Dryer, Washer/Dryer Hookups Only, Washer, Energy Efficient Appliances
Rooms
Bathrooms
- Total Bathrooms: 3
- Full Bathrooms: 3
- Main Floor Baths: 2
- Main - Full Baths: 2
- Lower Floor Baths: 1
Bedrooms
- Total Bedrooms: 4
- Bedrooms Lower: 1
- Bedrooms Main & Up: 3
Location
- County: CHARLOTTESVILLE CITY
- Driving Directions: From Hydraulic Rd, turn onto Brandywine Drive. Turn Left onto Brandywine Drive at the 3-way stop. House is on the right up the hill a bit. Or, from Greenbrier Drive, turn Right onto Brandywine Drive @ 3-way stop. House is on the right.
School Information
- School District: Charlottesville City Public Schools
- Elementary School: Greenbrier
- High School: Charlottesville
Heating & Cooling
- Central air: Yes
- Cooling Type: Central A/C
- Heating Type: Central, Forced Air
- Heating Fuel: Natural Gas
Utilities
- Sewer: Public Sewer
- Water: Public
Structural Information
- Architectural Style: Split Level
- Structure Type: Detached
- Construction: Brick, HardiPlank Type
- Basement: Yes
- Basement Entrance: Yes
- Basement Desc.: Fully Finished, Full, Heated, Interior Access, Outside Entrance, Windows
- Foundation: Block
- Stories Description: Main
- Building Size: 2750
- Square Feet: 2,750
- Sq. Ft. Source: Estimated
- Living Area: 2,450 Sq. Ft.
- Finished Above Grnd: 1,455 Sq. Ft.
- Finished Below Grnd: 995 Sq. Ft.
- Year Built: 1972
- Year Built Source: Estimated
Lot Features
- Property View: Garden/Lawn
- Lot Size (Acres): 0.35
- Lot Description: Landscaping, Partly Wooded, Private
Green Features
- Energy Efficient: Construction, Flooring
- Water Conservation: Low-Flow Fixtures
Financial Considerations
- Price Per Sq. Ft.: $479.73
- Tax Amount: $5,457
- Tax Year: 2026
Disclosures and Reports
- Ownership: Other
- Exclusions: Bar in basement family room. Glass can convey, but the piece of furniture under the glass will go.
- Inclusions: Installed appliances & window treatments. Corner cabinet in living room. All outdoor sheds/storage systems & string lights on back of home. TV & surround sound speakers in family room. Dehumidifier in closet off family room. Storage shelves in laundry rm.
Listed by Loring Woodriff Real Estate Associates, HARMONY THURSTON
Sold by Nest Realty Group, MELISSA MOODY

Get Pre-Approved Today
Schools
Schools serving 2228 Brandywine Dr
School District:Charlottesville City Public Schools
| Name | Grades | Distance |
|---|---|---|
Greenbrier Elementary School, Charlottesville, VA 2228 Greenbrier Drive, Charlottesville, VA 22901 | PK-4 | 0.3 mi |
Buford Middle School 1000 Cherry Avenue, Charlottesville, VA 22903 | 7-8 | 3 mi |
Charlottesville High School 1400 Melbourne Road, Charlottesville, VA 22901 | 9-12 | 1 mi |
Disclaimer:
School attendance boundaries provided by ATTOM Data Solutions and are for reference only. Contact the school directly to verify enrollment eligibility.
Price & Sales History for 2228 Brandywine Dr
Date
Details
Price
Change
Source
6/25/2026
Sold
$694,000
-0.57%
MLS
5/20/2026
Price Reduced
$698,000
-3.72%
MLS
4/30/2026
Price Reduced
$725,000
-3.33%
MLS
4/15/2026
Listed
$750,000
—
MLS
Disclaimer: Historical sales information is derived from public records provided by the county offices. Information is not guaranteed and should be independently verified.
2228 Brandywine Dr, Charlottesville, VA 22901 (MLS# 675636) is a Single Family property that was sold at $694,000 on June 25, 2026. Want to learn more about 2228 Brandywine Dr? Do you have questions about finding other Single Family real estate for sale in Charlottesville? You can browse all Charlottesville real estate or contact a Coldwell Banker agent to request more information.