This is a carousel with tiles that activate property listing cards. Use the previous and next buttons to navigate.
1/1
$520,000
This is a carousel with tiles that activate property listing cards. Use the previous and next buttons to navigate.
1/1
Property Description
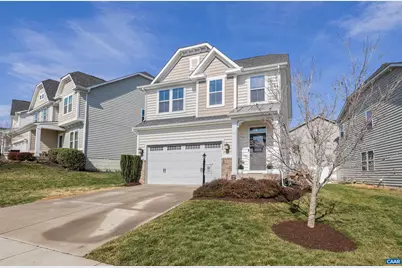
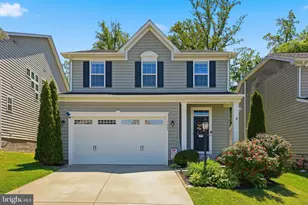
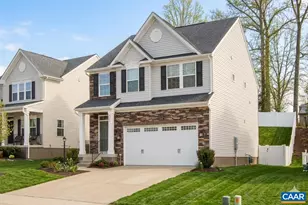
Beautifully maintained & upgraded 3-bedroom, 3.5-bath home in the Riverwood community, offering just over 2,300 finished SqFt of comfortable living space, plus a fully finished and insulated garage with its own mini split. Hardwood floors flow throughout the main level, complemented by a welcoming living room with a gas fireplace. The spacious kitchen features newer appliances and opens to the dining room & living room which has a 2 ft. bump out for additional space. Step outside to the composite deck, perfect for relaxing evenings! Upstairs, the primary suite offers a private retreat with a large walk-in closet and a spacious bath featuring a soaking tub and separate shower. Two additional bedrooms, a full bath, and convenient second-floor laundry complete the upper level. The finished walk-out basement adds exceptional versatility, featuring a large rec room, full bath and flex room ideal for a home office, guest space or gym. EXTENSIVE UPGRADES set this home apart, including a high-efficiency Trane 18 SEER variable-capacity HVAC system (2025), new ductwork, upgraded insulation, garage mini split, LED lighting throughout, security system upgrades, built-ins & more! Truly MOVE IN READY! OPEN HOUSE SAT 3/14 1-3PM & SUN 3/15 12-2PM,Granite Counter,Maple Cabinets,Fireplace in Living Room
Full Property Details
Full Property Details for 2308 Jersey Pine Ridge
General
- Sold For: $520,000
- HOA FEE: $72/month
- HOA FEE FREQ.: Quarterly
- Taxes: $3,933 (2025)
- Status: Closed
- Type: Single Family
- Source: BrightMLSMidAtlantic
- MLS ID: 674150
- Added to Site: 119 day(s) ago
Interior
- Rooms/Areas: Living Room, Dining Room, Kitchen, Foyer, Laundry, Office, Recreation Room, Utility Room, Full Bath, Half Bath, Additional Bedroom
- Fireplace(s): Gas/Propane
- Appliances: Dryer, Washer
- Flooring: Carpet, Ceramic Tile, Hardwood, Vinyl
Rooms
Bathrooms
- Total Bathrooms: 4
- Full Bathrooms: 3
- Half Bathrooms: 1
- Upper Floor Baths: 1
- Main Floor Baths: 2
- Main - Full Baths: 2
- Lower Floor Baths: 1
Bedrooms
- Total Bedrooms: 3
- Bedrooms Upper: 3
Additional Information
- Shared Amenities: Tot Lots/Playground
- Security/Safety: Carbon Monoxide Detector(s), Security System, Smoke Detector
Location
- County: ALBEMARLE
- Driving Directions: Take US-29 N/Seminole Trail, Turn left onto Briarwood Dr, Turn left on to Jersey Pine Ridge, home in second house on the right.
School Information
- School District: Albemarle County Public Schools
- Elementary School: Baker-Butler
- High School: Albemarle
Community
- Association: Yes
- Assoc. Fees Include: Trash
Heating & Cooling
- Central air: Yes
- Cooling Type: Central A/C
- Heating Type: Central, Forced Air
- Heating Fuel: Natural Gas
Utilities
- Sewer: Public Sewer
- Water: Public
Structural Information
- Architectural Style: Other
- Structure Type: Detached
- Construction: Vinyl Siding
- Basement: Yes
- Basement Desc.: Fully Finished, Walkout Level
- Foundation: Concrete Perimeter
- Roof: Architectural Shingle
- Walls/Ceilings: High, 9'+ Ceilings, Tray Ceilings
- Windows: Insulated, Screens, Double Hung, Vinyl Clad
- Stories Description: Main
- Building Size: 2865
- Square Feet: 2,465
- Sq. Ft. Source: Estimated
- Living Area: 2,315 Sq. Ft.
- Finished Above Grnd: 1,719 Sq. Ft.
- Finished Below Grnd: 596 Sq. Ft.
- Year Built: 2013
- Year Built Source: Estimated
Lot Features
- Lot Size (Acres): 0.11
- Zoning: PRD
- Fencing (Description): Other, Privacy, Vinyl
Financial Considerations
- Price Per Sq. Ft.: $302.5
- Association Fee: $215
- Assoc Fee Freq.: Quarterly
- Tax Amount: $3,933
- Tax Year: 2025
Disclosures and Reports
- Ownership: Other
- Inclusions: All kitchen appliances, washer and dryer, primary closet built ins, window rods and blinds, Garage Cabinet, tool organizer, hooks, security system
Listed by Story House Real Estate, BRENTNEY KOZUCH
Sold by Long & Foster - Lake Monticello, THE GUNNELS GROUP

Get Pre-Approved Today
Schools
Schools serving 2308 Jersey Pine Ridge
School District:Albemarle County Public Schools
| Name | Grades | Distance |
|---|---|---|
Baker-Butler Elementary School 2740 Proffit Road, Charlottesville, VA 22911 | K-5 | 2.6 mi |
Lakeside Middle School 2801 Powell Creek Drive, Charlottesville, VA 22911 | 6-8 | 3.5 mi |
Albemarle High School 2775 Hydraulic Road, Charlottesville, VA 22901 | 9-12 | 7.4 mi |
Disclaimer:
School attendance boundaries provided by ATTOM Data Solutions and are for reference only. Contact the school directly to verify enrollment eligibility.
Price & Sales History for 2308 Jersey Pine Ridge
Date
Details
Price
Change
Source
5/26/2026
Sold
$520,000
—
MLS
3/12/2026
Listed
$520,000
—
MLS
Disclaimer: Historical sales information is derived from public records provided by the county offices. Information is not guaranteed and should be independently verified.
2308 Jersey Pine Rdg, Charlottesville, VA 22911 (MLS# 674150) is a Single Family property that was sold at $520,000 on May 26, 2026. Want to learn more about 2308 Jersey Pine Rdg? Do you have questions about finding other Single Family real estate for sale in Charlottesville? You can browse all Charlottesville real estate or contact a Coldwell Banker agent to request more information.