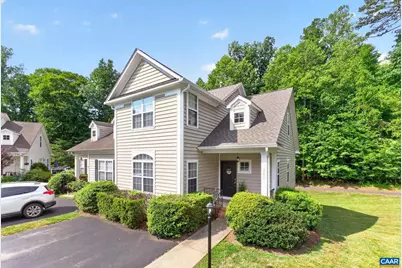
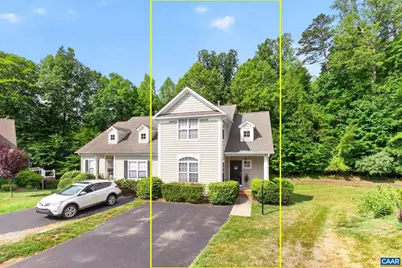
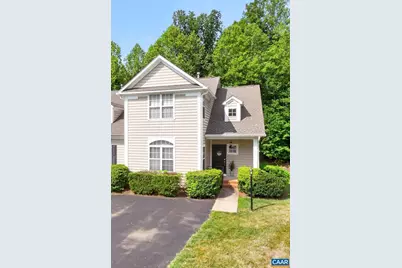
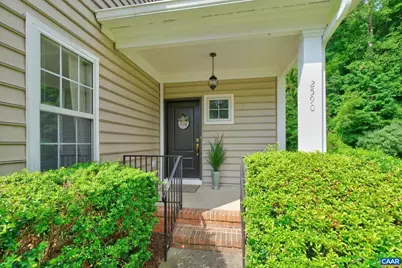
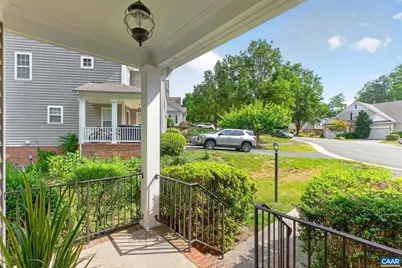
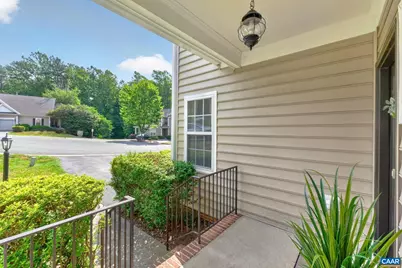
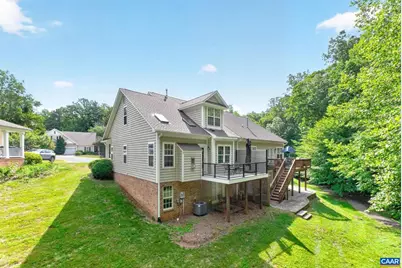
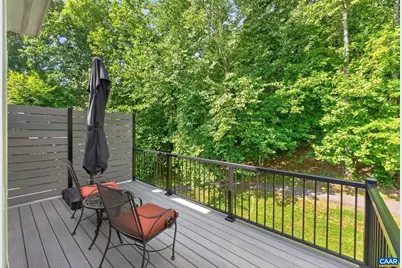
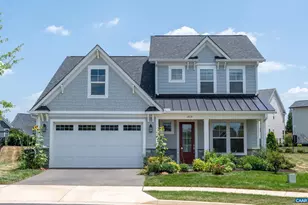
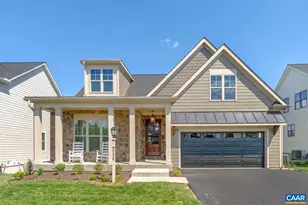
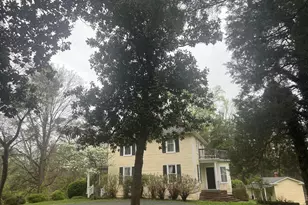
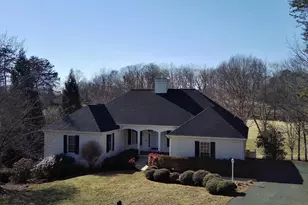
Full Property Details for 2590 Ravenscroft Way
General
- Price: $490,000
- HOA FEE: $200/month
- Taxes: $4,014 (2026)
- Status: Coming Soon
- Type: Townhouse
- Source: BrightMLSMidAtlantic
- MLS ID: 679299
- Updated: 7/8/2026
- Added to Site: 7 day(s) ago
Interior
- Rooms/Areas: Living Room, Dining Room, Kitchen, Family Room, Utility Room, Full Bath, Half Bath, Additional Bedroom
- Interior Features: Entry Level Bedroom
- Fireplace: Yes
- Number of Fireplaces: 1
- Fireplace(s): Gas/Propane, Fireplace - Glass Doors
- Appliances: Dryer, Washer
- Flooring: Carpet, Hardwood, Laminated
Rooms
- Total Bathrooms: 3
- Full Bathrooms: 2
- Half Bathrooms: 1
- Upper Floor Baths: 1
- Main Floor Baths: 2
- Main - Full Baths: 2
- Total Bedrooms: 3
- Bedrooms Upper: 2
- Bedrooms Main & Up: 1
Additional Information
- Shared Amenities: Tot Lots/Playground, Jog/Walk Path
- Shared Pool: Yes
- Pool: Yes
- Security/Safety: Smoke Detector
Location
- County: ALBEMARLE
- Subdivision: FOREST LAKES SOUTH
- Driving Directions: From Route 29N turn right onto Ashwood Blvd, turn right onto Ravenscroft Way, home will be on your right at the end of the cul-de-sac.
School Information
- School District: Albemarle County Public Schools
- Elementary School: Hollymead
- High School: Albemarle
Community
- Association: Yes
- Assoc. Fees Include: Ext Bldg Maint, Management, Road Maintenance, Snow Removal, Trash
Heating & Cooling
- Central air: Yes
- Cooling Type: Central A/C
- Heating Type: Central, Forced Air
- Heating Fuel: Natural Gas
Utilities
- Sewer: Public Sewer
- Water: Public
Structural Information
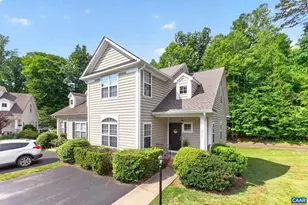
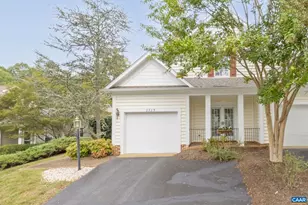
- Architectural Style: Cape Cod, Traditional
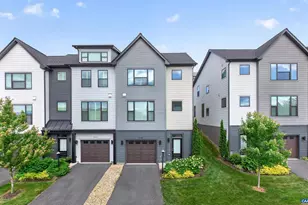
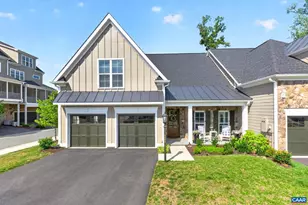
- Structure Type: End of Row/Townhouse
- Construction: Vinyl Siding
- Basement: Yes
- Basement Entrance: Yes
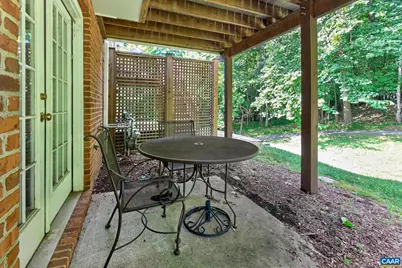
- Basement Desc.: Fully Finished, Full, Heated, Interior Access, Outside Entrance, Walkout Level, Windows
- Foundation: Slab
- Roof: Architectural Shingle
- Walls/Ceilings: 9'+ Ceilings, High
- Windows: Double Hung, Insulated, Screens
- Stories Description: Main
- Building Size: 2853
- Square Feet: 2,853
- Sq. Ft. Source: Assessor
- Living Area: 2,517 Sq. Ft.
- Finished Above Grnd: 1,803 Sq. Ft.
- Finished Below Grnd: 714 Sq. Ft.
- Year Built: 1999
- Year Built Source: Estimated
Lot Features
- Lot Size (Acres): 0.14
- Zoning: PUD
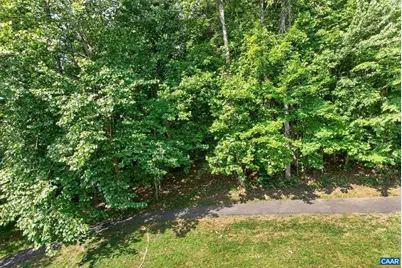
- Lot Description: Partly Wooded, Private
Financial Considerations
- Price Per Sq. Ft.: $271.77
- Association Fee: $200
- Assoc Fee Freq.: Monthly
- Tax Amount: $4,014
- Tax Year: 2026
Disclosures and Reports
- Ownership: Other
- Exclusions: Extra refrigerator in Dining Room
- Inclusions: all kitchen appliances, washer, dryer
Listed by Nest Realty Group, ERIN SAMUELS