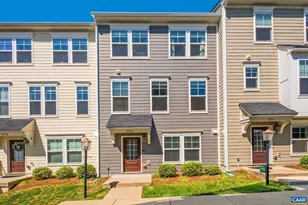
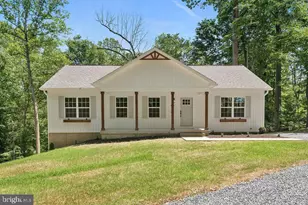
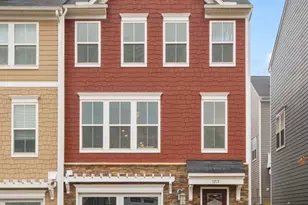
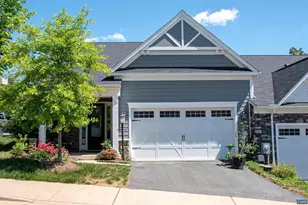
Full Property Details for 2720 Avinity Ln
General
- Sold For: $516,000
- HOA FEE: $134/month
- Taxes: $4,562 (2025)
- Status: Closed
- Type: Townhouse
- Source: BrightMLSMidAtlantic
- MLS ID: 675570
- Added to Site: 184 day(s) ago
Interior
- Rooms/Areas: Living Room, Dining Room, Kitchen, Family Room, Foyer, Laundry, Office, Full Bath, Half Bath, Additional Bedroom
- Interior Features: Primary Bath(s)
- Appliances: Dryer, Washer/Dryer Hookups Only, Washer, Energy Efficient Appliances
- Flooring: Carpet, Ceramic Tile
Rooms
- Total Bathrooms: 4
- Full Bathrooms: 2
- Half Bathrooms: 2
- Upper Floor Baths: 3
- Main Floor Baths: 1
- Main - Full Baths: 1
- Total Bedrooms: 3
- Bedrooms Upper: 3
Additional Information
- Shared Amenities: Club House, Tot Lots/Playground, Community Center, Exercise Room, Picnic Area
- Security/Safety: Carbon Monoxide Detector(s)
Exterior
- Exterior Features: Other, Gutter System
Location
- County: ALBEMARLE
- Subdivision: AVINITY
- Driving Directions: From downtown head towards Avon St Extended; Entrance to Avinity is on left just after Mountain View Elementary School; Turn right at stop sign; follow down the hill through traffic circle; Turn right on Bergen St. House on the left.
School Information
- School District: Albemarle County Public Schools
- Middle School: Walton
- High School: Monticello
Community
- Association: Yes
- Assoc. Fees Include: Common Area Maintenance, Health Club, Insurance, Management, Reserve Funds, Road Maintenance, Snow Removal, Trash, Lawn Maintenance
Heating & Cooling
- Central air: Yes
- Cooling Type: Programmable Thermostat, Ductless/Mini-Split, Other, Fresh Air Recovery System, Central A/C, Heat Pump(s)
- Heating Type: Central, Heat Pump(s)
Utilities
- Sewer: Public Sewer
- Water: Public
Structural Information
- Architectural Style: Craftsman
- Structure Type: Interior Row/Townhouse
- Builder: STANLEY MARTIN HOMES
- Construction: Fiber Cement, Cement Siding, Advanced Framing, Blown-In Insulation, Low VOC Products/Finishes, Rigid Insulation, Spray Foam Insulation
- Basement: Yes
- Basement Desc.: Fully Finished, Full, Heated, Interior Access, Windows, Drainage System
- Foundation: Concrete Perimeter, Other
- Roof: Architectural Shingle, Radiant Barrier
- Walls/Ceilings: High, 9'+ Ceilings
- Windows: Insulated, Low-E, Screens, Double Hung, Vinyl Clad
- Stories Description: Main
- Building Size: 2633
- Square Feet: 2,240
- Sq. Ft. Source: Assessor
- Living Area: 2,240 Sq. Ft.
- Finished Above Grnd: 2,240 Sq. Ft.
- Year Built: 2018
- Year Built Source: Estimated
Lot Features
- Property View: Mountain, Other, Panoramic
- Lot Size (Acres): 0.1
- Zoning: PUD
- Lot Description: Landscaping, Sloping
- Fencing (Description): Other, Privacy, Vinyl
Green Features
- Energy Efficient: HVAC, Exposure/Shade, Lighting, Construction
- Indoor Air Quality: Integrated Pest Management, Contaminant Control
- Sustainability: Conserving Materials/Methods, Regionally Sourced Materials
- Water Conservation: Low-Flow Fixtures
Financial Considerations
- Price Per Sq. Ft.: $234.38
- Association Fee: $134
- Assoc Fee Freq.: Monthly
- Condo Fee: $100
- Condo Fee Freq: One Time
- Tax Amount: $4,562
- Tax Year: 2025
Disclosures and Reports
- Ownership: Other
- Inclusions: Refrigerator, Washer, & Dryer
Listed by Long & Foster - Charlottesville, PAUL McARTOR
Sold by UnrepresentedBuyer, Unrepresented Buyer