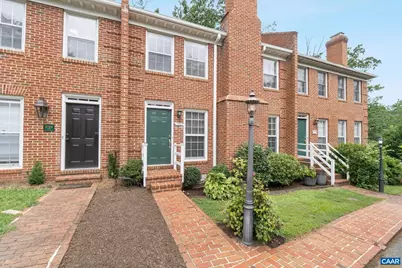
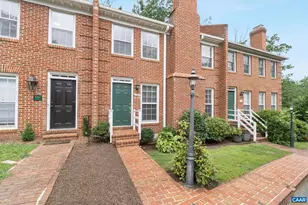
This is a carousel with tiles that activate property listing cards. Use the previous and next buttons to navigate.
1/1
$350,000
This is a carousel with tiles that activate property listing cards. Use the previous and next buttons to navigate.
1/1
Property Description
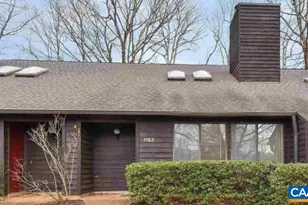
Conveniently located, this home offers strong value as either a primary residence or an investment property. It features solid construction, real wood floors, chair rail detailing, and a full basement?features not often found at this price point. The rear of the property backs to a wooded setting, offering privacy while remaining close to shopping, dining, and major routes. If you are a buyer looking for a well-built home with good fundamentals in a highly convenient Charlottesville location, this is a must see!,Fireplace in Family Room,Fireplace in Living Room
Full Property Details
Full Property Details for 2752 Hydraulic Rd
General
- Sold For: $350,000
- HOA FEE: $50/month
- Taxes: $3,166 (2025)
- Status: Closed
- Type: Condo
- Source: BrightMLSMidAtlantic
- MLS ID: 673582
- Added to Site: 95 day(s) ago
Interior
- Rooms/Areas: Living Room, Dining Room, Kitchen, Family Room, Full Bath, Half Bath, Additional Bedroom
- Fireplace(s): Wood
Rooms
Bathrooms
- Total Bathrooms: 3
- Full Bathrooms: 2
- Half Bathrooms: 1
- Upper Floor Baths: 2
- Main Floor Baths: 1
- Main - Full Baths: 1
Bedrooms
- Total Bedrooms: 3
- Bedrooms Upper: 3
Location
- County: ALBEMARLE
- Subdivision: OLDE OAK COURT
- Driving Directions: from Trader Joe's 1 mile west on Hydraulic Rd, right on Olde Oak Ct (across from AHS). Parking spots are to the right as you enter neighborhood.
School Information
- School District: Albemarle County Public Schools
- Elementary School: Greer
- High School: Albemarle
Community
- Association: Yes
- Assoc. Fees Include: Snow Removal, Lawn Maintenance
Heating & Cooling
- Cooling Type: Heat Pump(s)
- Heating Type: Heat Pump(s)
Utilities
- Sewer: Public Sewer
- Water: Public
Structural Information
- Architectural Style: Traditional
- Structure Type: Unit/Flat/Apartment
- Construction: Brick
- Basement: Yes
- Basement Entrance: Yes
- Basement Desc.: Full, Interior Access, Outside Entrance, Partially Finished, Rough Bath Plumb, Windows
- Foundation: Block
- Stories Description: Main
- Building Size: 2304
- Square Feet: 2,304
- Sq. Ft. Source: Estimated
- Living Area: 1,920 Sq. Ft.
- Finished Above Grnd: 1,536 Sq. Ft.
- Finished Below Grnd: 384 Sq. Ft.
- Year Built: 1981
- Year Built Source: Estimated
Lot Features
- Zoning: PUD
Financial Considerations
- Price Per Sq. Ft.: $227.8
- Association Fee: $50
- Assoc Fee Freq.: Monthly
- Tax Amount: $3,166
- Tax Year: 2025
Disclosures and Reports
- Ownership: Condominium
- Inclusions: all appliances currently in the house.
Listed by Nest Realty Group, INESSA TELEFUS
Sold by The Hogan Group-Charlottesville, BRYAN BOARD

Get Pre-Approved Today
Schools
Schools serving 2752 Hydraulic Rd
School District:Albemarle County Public Schools
| Name | Grades | Distance |
|---|---|---|
Mary Carr Greer Elementary School 190 Lambs Lane, Charlottesville, VA 22901 | PK-5 | 0.6 mi |
Jack Jouett Middle School 210 Lambs Lane, Charlottesville, VA 22901 | 6-8 | 0.5 mi |
Albemarle High School 2775 Hydraulic Road, Charlottesville, VA 22901 | 9-12 | 0.2 mi |
Disclaimer:
School attendance boundaries provided by ATTOM Data Solutions and are for reference only. Contact the school directly to verify enrollment eligibility.
Price & Sales History for 2752 Hydraulic Rd
Date
Details
Price
Change
Source
5/01/2026
Sold
$350,000
0.03%
MLS
4/07/2026
Price Reduced
$349,900
-6.69%
MLS
2/24/2026
Listed
$375,000
—
MLS
Disclaimer: Historical sales information is derived from public records provided by the county offices. Information is not guaranteed and should be independently verified.
2752 Hydraulic Rd, Charlottesville, VA 22901 (MLS# 673582) is a Condo property that was sold at $350,000 on May 01, 2026. Want to learn more about 2752 Hydraulic Rd? Do you have questions about finding other Condo real estate for sale in Charlottesville? You can browse all Charlottesville real estate or contact a Coldwell Banker agent to request more information.