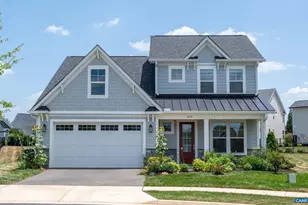
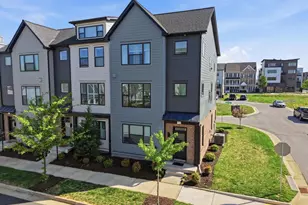
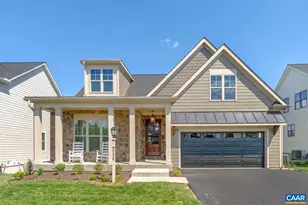
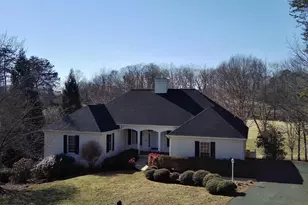
This is a carousel with tiles that activate property listing cards. Use the previous and next buttons to navigate.
1/1
$2,900
This is a carousel with tiles that activate property listing cards. Use the previous and next buttons to navigate.
1/1
Property Description
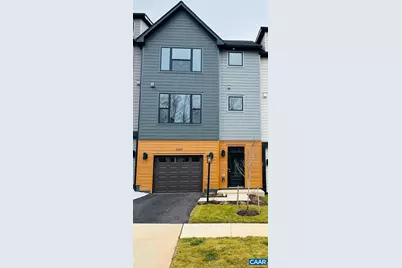
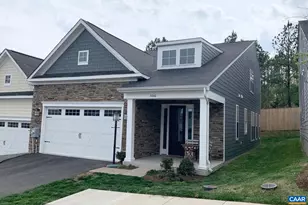
This 3 bedroom, 3.5 bath home is in the new Southwood Subdivision bordering Biscuit Run, which has 8.5 miles of maintained trails. It is also convenient to UVa and to 5th St. Station shopping, and an easy 1 mile to Rt 64 interchange. Available May, or perhaps a bit sooner,the home includes a 1-car garage, and once inside you are treated to room after room of generous natural light! Enjoy cooking in the kitchen appointed with an oversized island to spread out your food prep, granite countertops, stainless appliances, 2 pantry cabinets, and an open floor plan. There is a convenient half bath on this level. Laundry is provided on the 3rd level with new front load appliances. And the entry level has quite a large family room with full bath, a room that has so many possible uses....a home office, a guest room, a playroom, a TV room or a home gym! Tenant is responsible for HOA monthly dues of $65 which covers trash pick up and lawn maintenance. The owner will consider one small pet up to 25 lbs with $50/month rent on a case by case basis. Application can be found on the Burns Property Management website.
Full Property Details
Full Property Details for 3223 Horizon Rd
General
- Rent: $2,900
- Status: Closed
- Type: Single Family
- Source: BrightMLSMidAtlantic
- MLS ID: 674472
- Added to Site: 119 day(s) ago
Rental Information
- Lease/Rent Term: 12 Months
- Max. Lease (Mths): 12
- Min. Lease (Mths): 12
Interior
- Rooms/Areas: Family Room, Foyer, Great Room, Laundry, Full Bath, Half Bath, Additional Bedroom
- Appliances: Dishwasher, Disposal, Oven/Range - Electric, Microwave, Refrigerator, Dryer, Washer
- Flooring: Carpet, Ceramic Tile, Hardwood
Rooms
Bathrooms
- Total Bathrooms: 4
- Full Bathrooms: 3
- Half Bathrooms: 1
- Upper Floor Baths: 3
- Main Floor Baths: 1
- Main - Full Baths: 1
Bedrooms
- Total Bedrooms: 3
- Bedrooms Upper: 3
Additional Information
- Shared Amenities: Jog/Walk Path
Location
- County: ALBEMARLE
- Subdivision: UNKNOWN
- Driving Directions: Take 5th St Ext 1.1 miles after passing over Rt. 64. Turn Left onto Hickory St and an immediate right onto Horizon, follow the road around and to the end of the street, home is on the left, 2nd from the end.
School Information
- School District: Albemarle County Public Schools
- Middle School: Burley
- High School: Monticello
Community
- Association: Yes
- Assoc. Name: ASSOCIATION FEE COVERS TRASH AND LAWN SERVICE
- Pets: Case by Case Basis
Heating & Cooling
- Cooling Type: Heat Pump(s)
- Heating Type: Energy Star Heating System
Utilities
- Sewer: Public Sewer
- Water: Public
Structural Information
- Architectural Style: Other
- Structure Type: Twin/Semi-Detached
- Walls/Ceilings: 9'+ Ceilings
- Stories Description: Main
- Building Size: 2561
- Square Feet: 2,306
- Sq. Ft. Source: Assessor
- Living Area: 2,306 Sq. Ft.
- Finished Above Grnd: 2,306 Sq. Ft.
- Year Built: 2024
- Year Built Source: Estimated
Lot Features
- Lot Size (Acres): 0.03
Financial Considerations
- Price Per Sq. Ft.: $1.39
- Tax Year: 9999
Disclosures and Reports
- Ownership: Other
- Inclusions: Refrigerator, electric range, dishwasher, disposal, microwave, front load washer, front load dryer, curtain rods.
Listed and Sold by Burns Property Management, JANICE A BURNS

Schools
Schools serving 3223 Horizon Rd
School District:Albemarle County Public Schools
| Name | Grades | Distance |
|---|---|---|
Paul H Cale Elementary School 1757 Avon Street Extended, Charlottesville, VA 22902 | PK-5 | 1.6 mi |
Jackson P Burley Middle School 901 Rose Hill Drive, Charlottesville, VA 22903 | 6-8 | 3.9 mi |
Monticello High School 1400 Independence Way, Charlottesville, VA 22902 | 9-12 | 2 mi |
Disclaimer:
School attendance boundaries provided by ATTOM Data Solutions and are for reference only. Contact the school directly to verify enrollment eligibility.
Price History for 3223 Horizon Rd
Date
Details
Price
Change
Source
6/10/2026
Sold
$2,900
-9.38%
MLS
3/17/2026
Listed
$3,200
—
MLS
Disclaimer: Historical sales information is derived from public records provided by the county offices. Information is not guaranteed and should be independently verified.
3223 Horizon Rd, Charlottesville, VA 22902 (MLS# 674472) is a Single Family property that was sold at $2,900 on June 10, 2026. Want to learn more about 3223 Horizon Rd? Do you have questions about finding other real estate for sale or rent in Charlottesville? You can browse all Charlottesville rentals or contact a Coldwell Banker agent to request more information.