

No photo available
$624,220 Just Listed
Get directions
View more dates
Join us at 3608 Hilah Ln on:
- Open House: 12:00 PM - 4:00 PM
Sunday 5/31 12:00 PM - 4:00 PM
3608 Hilah Ln,Charlottesville, VA 229013608 Hilah LnCharlottesvilleVA22901
No photo available
Property Description
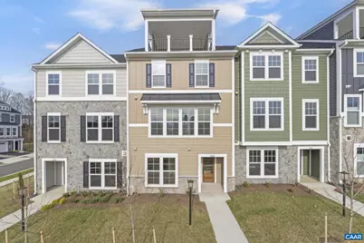
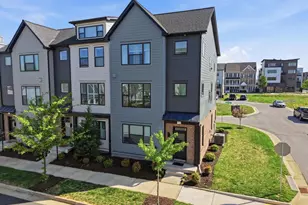
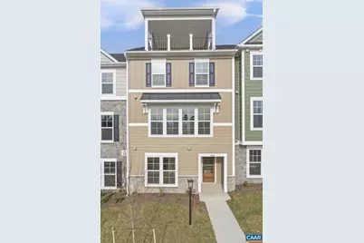
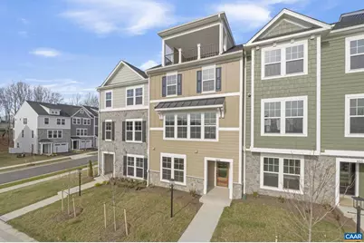
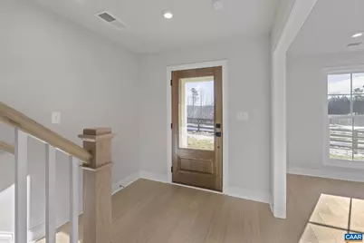
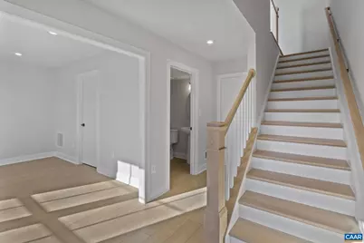
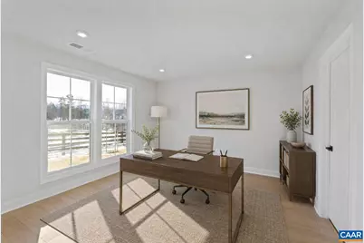
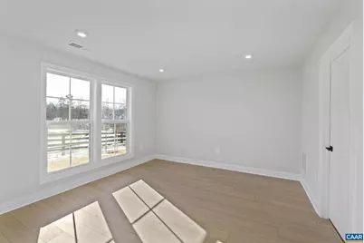
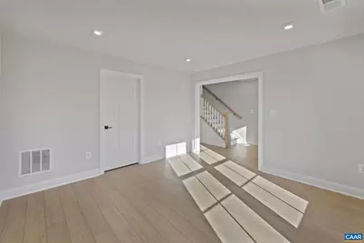
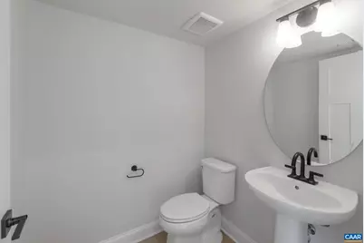
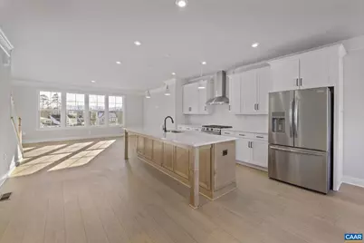
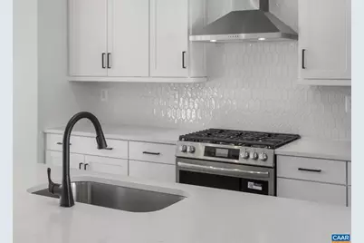
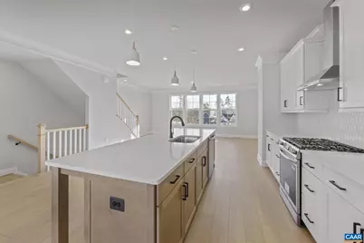
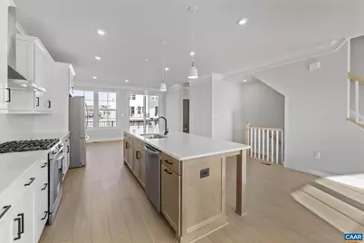
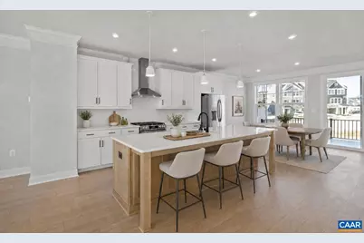
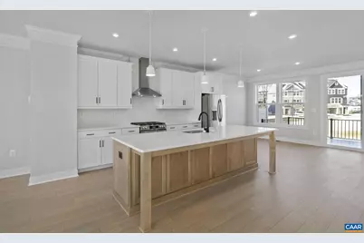
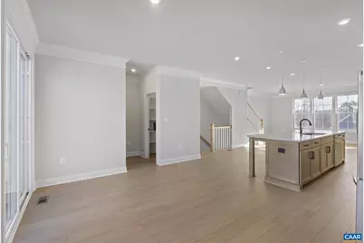
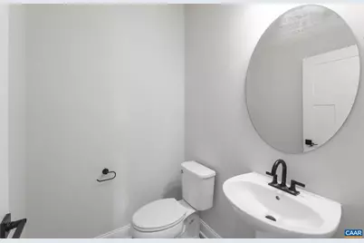
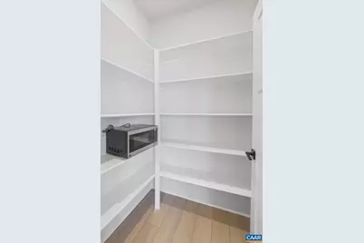
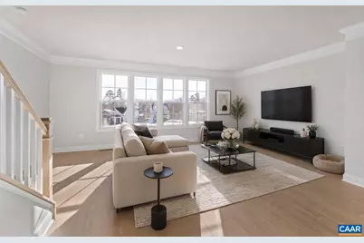
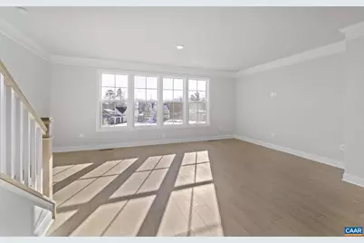
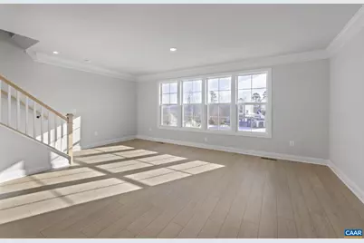
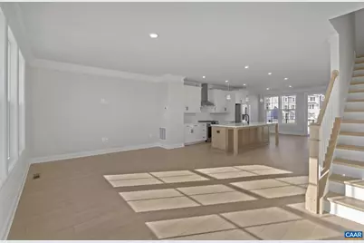
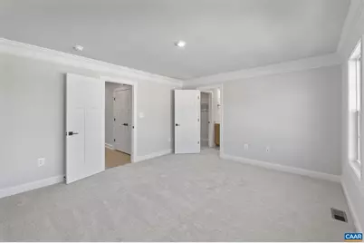
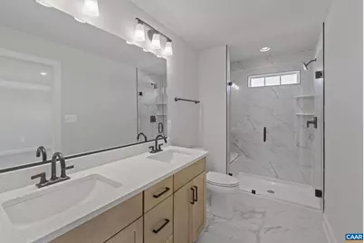
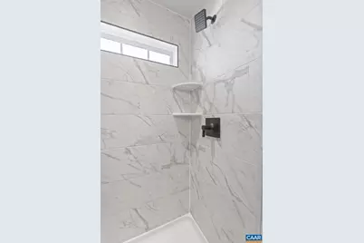
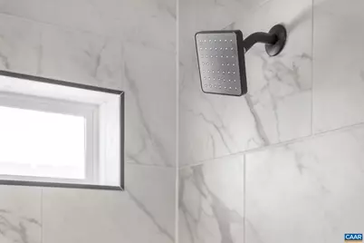
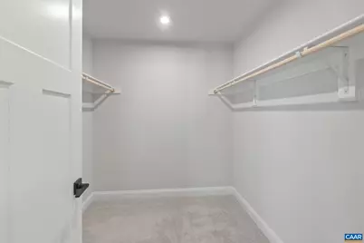
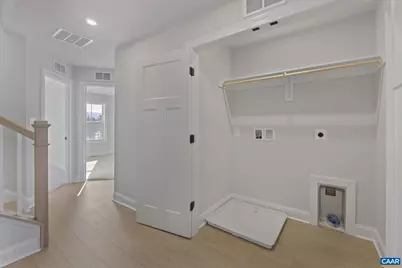
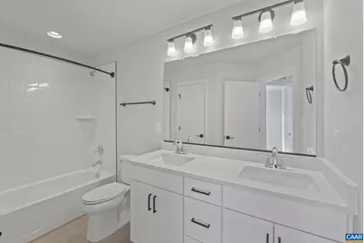
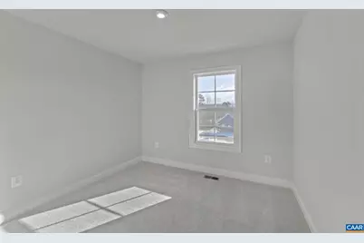
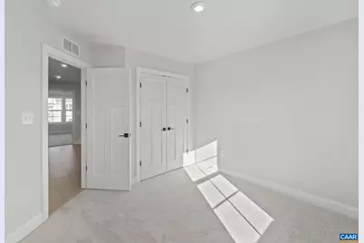
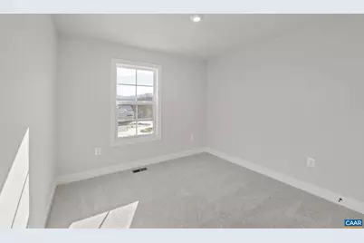
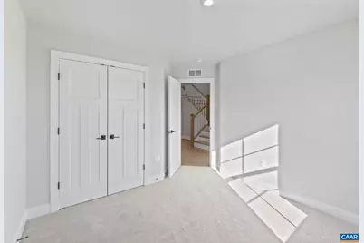
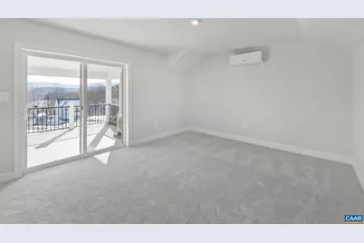
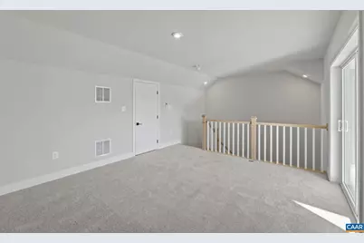
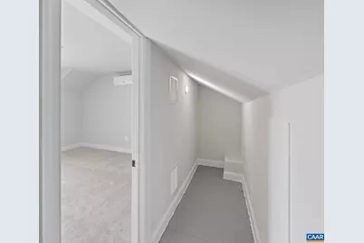
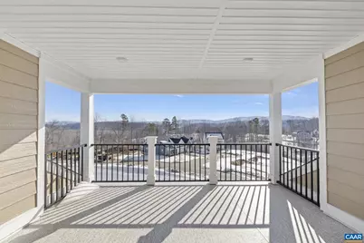
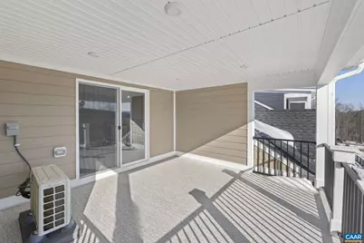
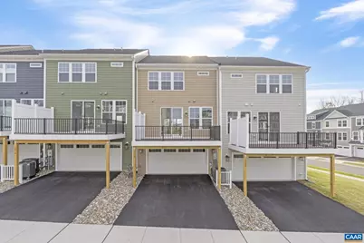
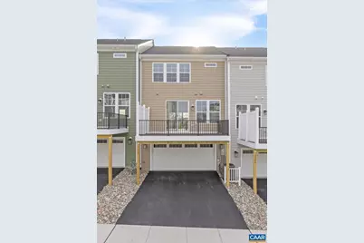
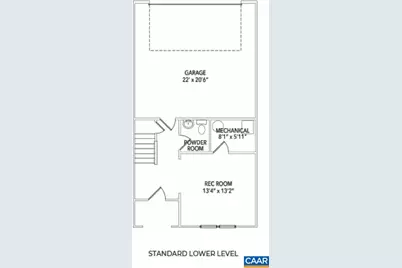
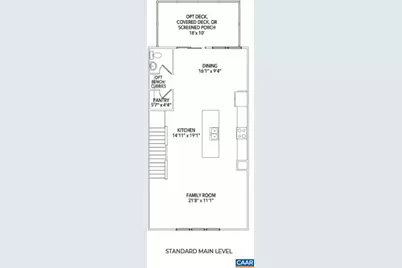
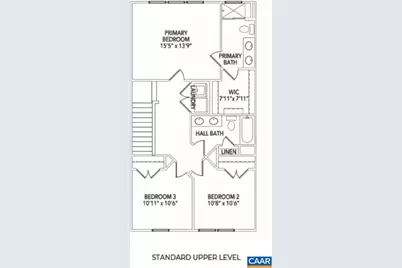
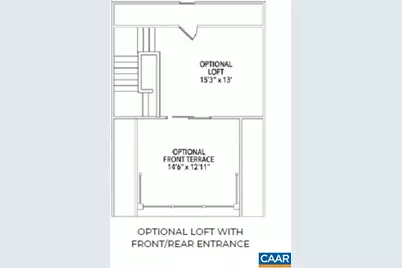
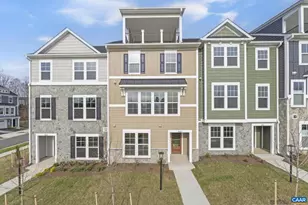
Discover the Holly II, a beautifully designed three-story townhome with 4th floor loft and rooftop terrace in the newest section of Belvedere. This stunning home offers a spacious and flexible layout, starting with a rec room and half bath on the first floor, perfect for a home office, gym, or additional living space. The second floor?s open-concept design features a large kitchen with a walk-in pantry, a generous dining area, and a sunlit family room, ideal for entertaining or everyday living, plus an additional half bath. Upstairs, the primary suite provides a retreat with a luxurious en suite bath, while two additional bedrooms share a well-appointed hall bath. The laundry is conveniently located on the third floor, making household tasks a breeze. The fourth level features a large loft and rooftop terrace overlooking Pantops. A rear two-car garage offers parking and extra storage. Actual photos of home; virtual staging is provided for inspirational purposes only. Belvedere offers an array of amenities, including access to parks, close proximity to the Rivanna trailhead, the nearby SOCA Fieldhouse, a dedicated dog park for pet owners, and enchanting playground areas.,Granite Counter,Maple Cabinets,Painted Cabinets,White Cabinets,Wood Cabinets
Full Property Details
Full Property Details for 3608 Hilah Ln
General
- Price: $624,220
- HOA FEE: $230/month
- Taxes: $5,580 (2025)
- Status: Active
- Type: Townhouse
- Source: BrightMLSMidAtlantic
- MLS ID: 677623
- Updated: 5/27/2026
- Added to Site: 1 day(s) ago
Interior
- Rooms/Areas: Dining Room, Kitchen, Family Room, Foyer, Laundry, Loft, Recreation Room, Full Bath, Half Bath, Additional Bedroom
- Interior Features: Primary Bath(s)
- Appliances: Washer/Dryer Hookups Only, ENERGY STAR Dishwasher
- Flooring: Carpet, Ceramic Tile
Rooms
Bathrooms
- Total Bathrooms: 4
- Full Bathrooms: 2
- Half Bathrooms: 2
- Upper Floor Baths: 3
- Main Floor Baths: 1
- Main - Full Baths: 1
Bedrooms
- Total Bedrooms: 3
- Bedrooms Upper: 3
Additional Information
- Shared Amenities: Tot Lots/Playground, Picnic Area, Swimming Pool, Jog/Walk Path
- Pool: Yes
- Private Pool: Yes
- Security/Safety: Carbon Monoxide Detector(s), Smoke Detector
Exterior
- Exterior Features: Gutter System
Location
- County: ALBEMARLE
- Building Name: Holly II A townhome plan - Elevation C
- Driving Directions: From Rio Road, turn onto Belvedere Blvd. Follow straight through both round-abouts and past village green. Turn right onto Fowler Street. Turn left on Farrow Drive. Turn right on Farrow Circle. Lot 65 on left around circle.
School Information
- School District: Albemarle County Public Schools
- Middle School: Burley
- High School: Albemarle
Community
- Association: Yes
- Assoc. Fees Include: Common Area Maintenance, Management, Reserve Funds, Road Maintenance, Snow Removal, Trash, Lawn Maintenance
Heating & Cooling
- Central air: Yes
- Cooling Type: Programmable Thermostat, Other, Fresh Air Recovery System, Central A/C
- Heating Type: Central, Forced Air
- Heating Fuel: Natural Gas
Utilities
- Sewer: Public Sewer
- Water: Public
Structural Information
- Architectural Style: Craftsman
- Structure Type: Interior Row/Townhouse
- Construction: Aluminum Siding, Stone, Synthetic Stucco, Wood Siding, Advanced Framing, Blown-In Insulation, Low VOC Products/Finishes
- Foundation: Slab, Concrete Perimeter
- Roof: Architectural Shingle, Composite
- Walls/Ceilings: 9'+ Ceilings
- Windows: Insulated, Low-E, Screens, Double Hung, Vinyl Clad, ENERGY STAR Qualified
- Stories Description: Main
- Building Size: 2936
- Square Feet: 2,485
- Sq. Ft. Source: Estimated
- Living Area: 2,485 Sq. Ft.
- Finished Above Grnd: 2,485 Sq. Ft.
- Year Built: 2025
- Year Built Source: Estimated
Lot Features
- Property View: Other
- Lot Size (Acres): 0.04
- Zoning: R-4
Green Features
- Energy Efficient: HVAC
- Indoor Air Quality: Integrated Pest Management
- Sustainability: Conserving Materials/Methods
Financial Considerations
- Price Per Sq. Ft.: $251.2
- Association Fee: $230
- Assoc Fee Freq.: Monthly
- Condo Fee: $750
- Condo Fee Freq: One Time
- Tax Amount: $5,580
- Tax Year: 2025
Disclosures and Reports
- Ownership: Other
Listed by Nest Realty Group, AMANDA KATE LEMON
Get Pre-Approved Today
Price & Sales History for 3608 Hilah Ln
Date
Details
Price
Change
Source
5/27/2026
Listed
$624,220
—
MLS
Disclaimer: Historical sales information is derived from public records provided by the county offices. Information is not guaranteed and should be independently verified.

Estimate the Cost
Estimate the Cost for 3608 Hilah Ln
3608 Hilah Ln, Charlottesville, VA 22901 (MLS# 677623) is a Townhouse property with 3 bedrooms, 2 full bathrooms and 2 partial bathrooms. 3608 Hilah Ln is currently listed for $624,220 and was received on May 27, 2026. Want to learn more about 3608 Hilah Ln? Do you have questions about finding other Townhouse real estate for sale in Charlottesville? You can browse all Charlottesville real estate or contact a Coldwell Banker agent to request more information.