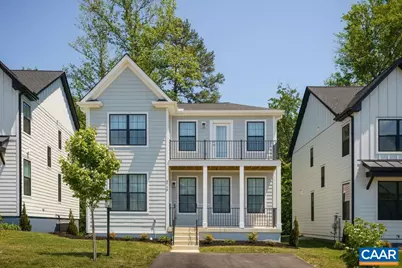
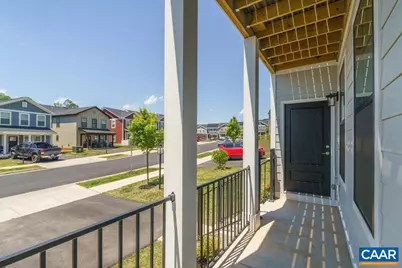
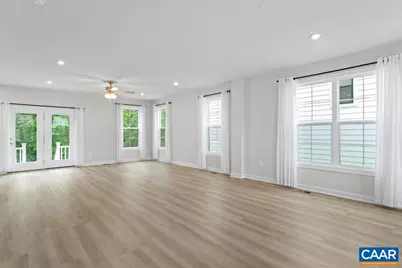
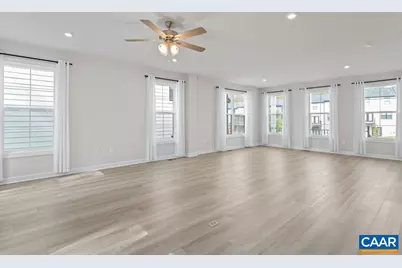
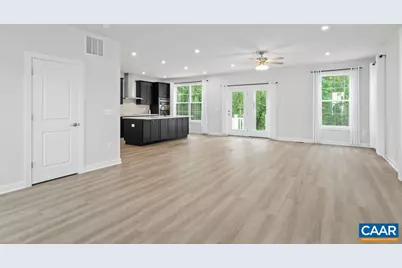
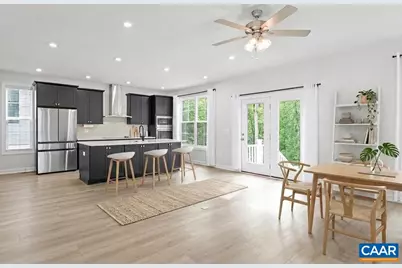
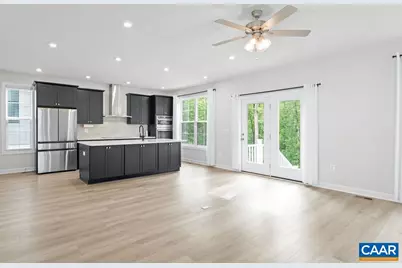
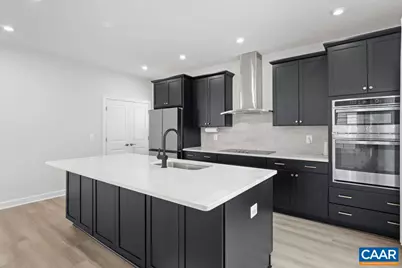
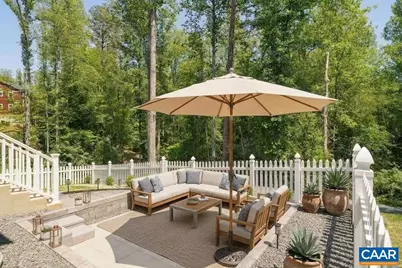
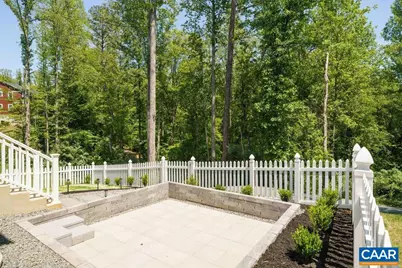
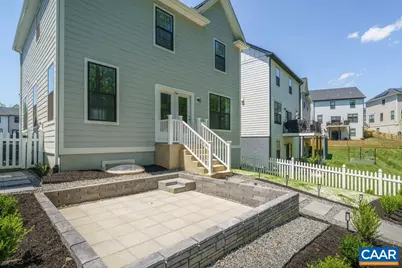
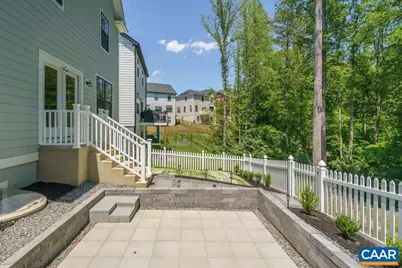
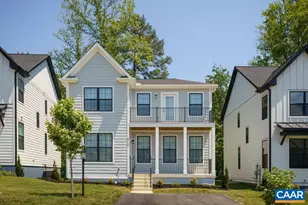
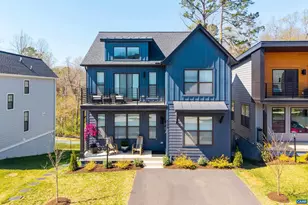
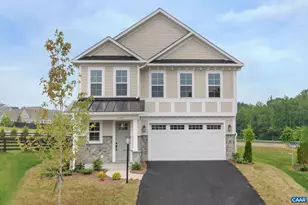
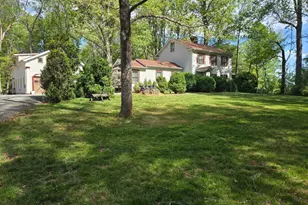
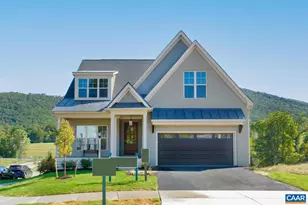
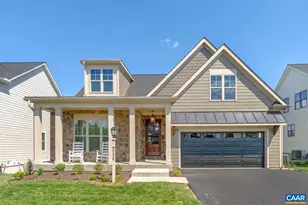
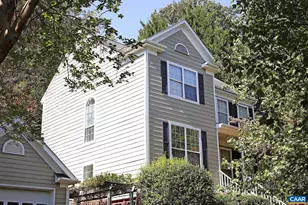
Full Property Details for 3719 Paradise Pk Ln
General
- Price: $675,000
- HOA FEE: $80/month
- Taxes: $5,599 (2026)
- Status: Active
- Type: Single Family
- Source: BrightMLSMidAtlantic
- MLS ID: 677718
- Updated: 5/29/2026
- Added to Site: 46 day(s) ago
Interior
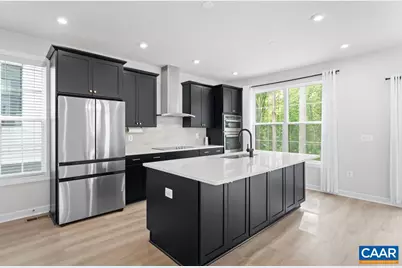
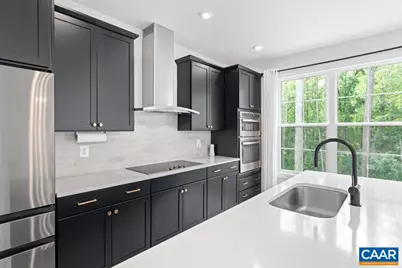
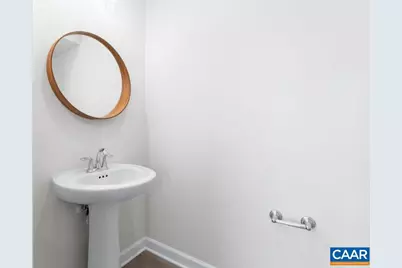
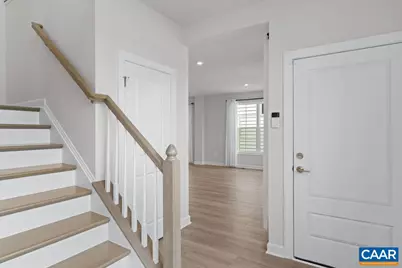
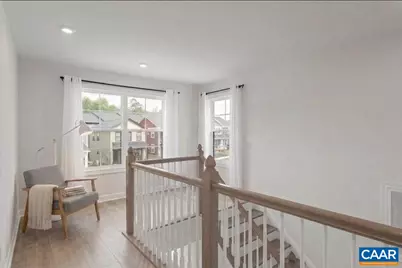
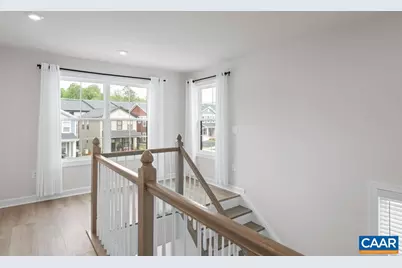
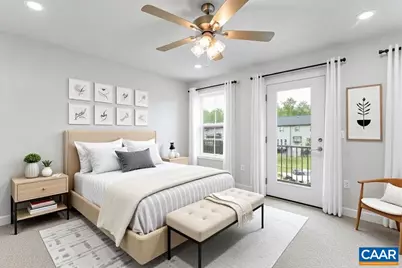
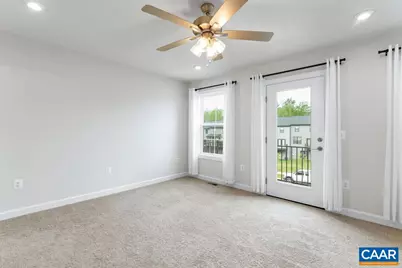
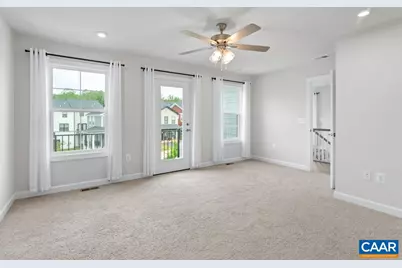
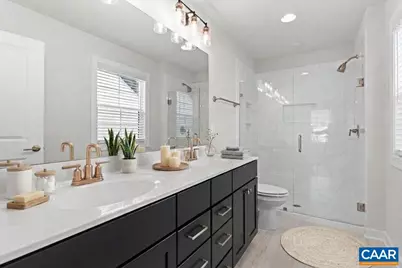
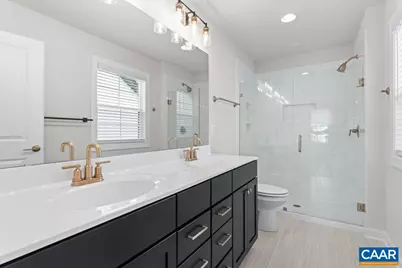
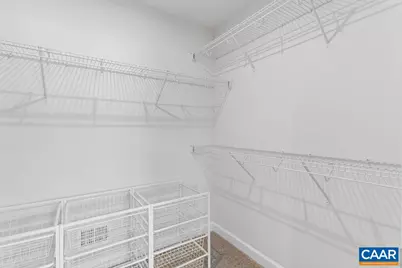
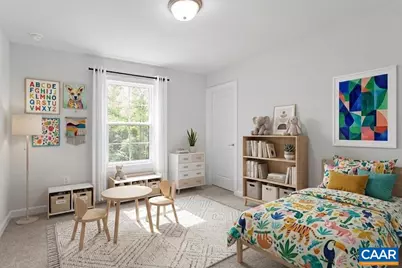
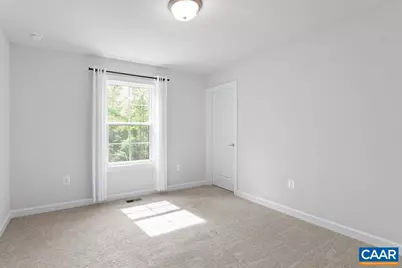
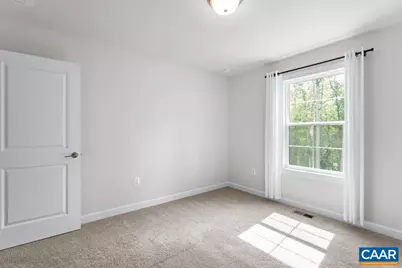
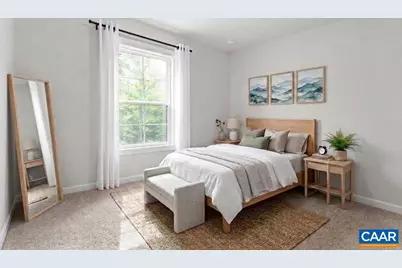
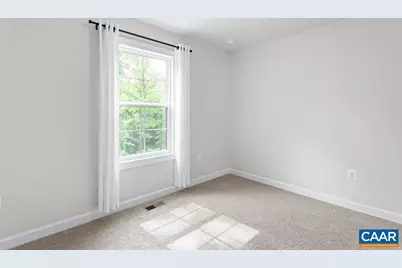
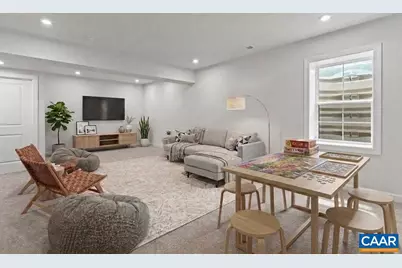
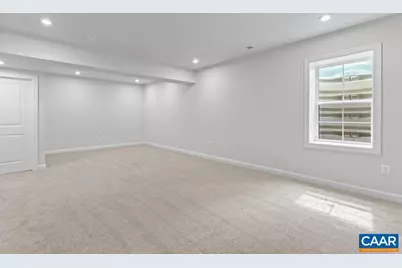
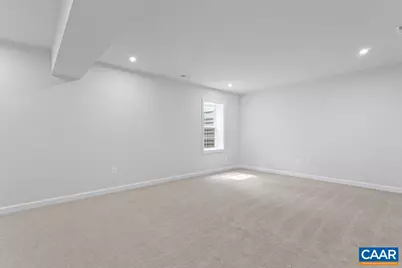
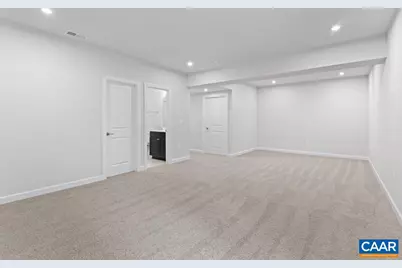
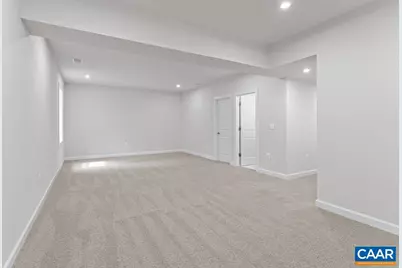
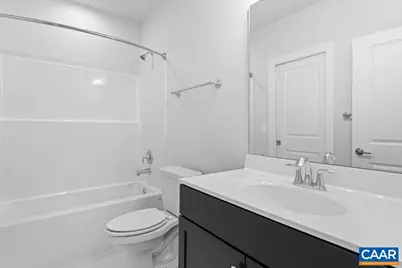
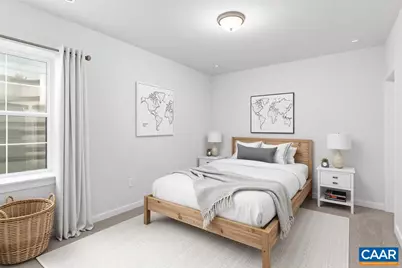
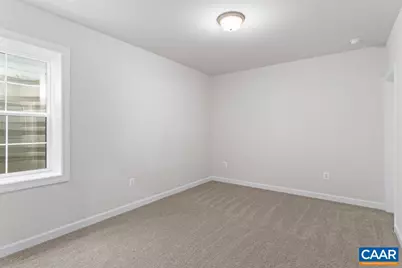
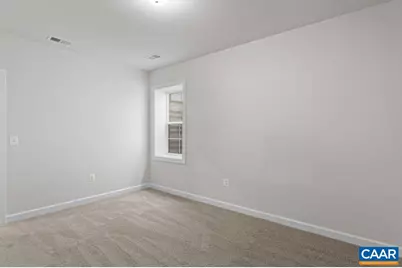
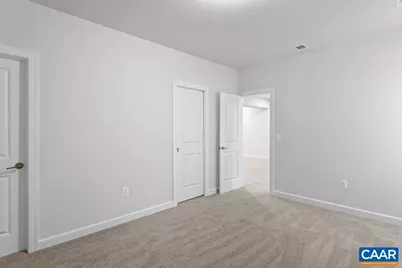
- Rooms/Areas: Dining Room, Kitchen, Foyer, Great Room, Laundry, Recreation Room, Full Bath, Half Bath, Additional Bedroom
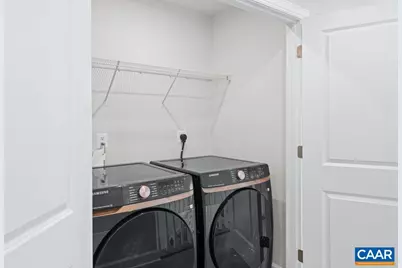
- Appliances: Dryer, Washer, Energy Efficient Appliances
- Flooring: Carpet, Ceramic Tile
Rooms
- Total Bathrooms: 4
- Full Bathrooms: 3
- Half Bathrooms: 1
- Upper Floor Baths: 2
- Main Floor Baths: 1
- Main - Full Baths: 1
- Lower Floor Baths: 1
- Total Bedrooms: 4
- Bedrooms Upper: 3
- Bedrooms Lower: 1
Additional Information
- Shared Amenities: Tot Lots/Playground, Soccer Field
- Security/Safety: Carbon Monoxide Detector(s), Smoke Detector
Location
- County: ALBEMARLE
- Subdivision: UNKNOWN
- Driving Directions: From downtown take 5th St SW and continue onto Old Lynchburg Rd, turn L onto Hickory St, turn R onto Horizon Rd, turn L onto Wardell Crest, turn R onto Paradise Park Ln, home will be on Left.
School Information
- School District: Albemarle County Public Schools
- Middle School: Burley
- High School: Monticello
Community
- Association: Yes
- Assoc. Fees Include: Common Area Maintenance, Management, Snow Removal, Trash
Heating & Cooling
- Central air: Yes
- Cooling Type: Programmable Thermostat, Heat Pump(s), Other, Fresh Air Recovery System, Central A/C
- Heating Type: Central, Heat Pump(s)
Utilities
- Sewer: Public Sewer
- Water: Public
Structural Information
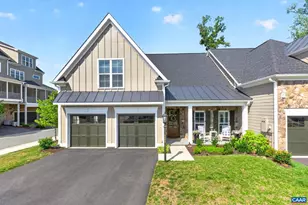
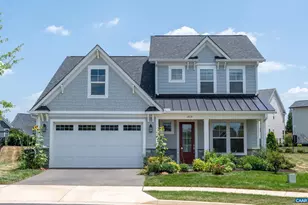
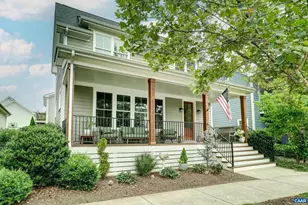
- Architectural Style: Craftsman
- Structure Type: Detached
- Builder: SOUTHERN DEVELOPMENT HOMES
- Construction: Fiber Cement, Stone, Cement Siding, Blown-In Insulation, Low VOC Insulation, Low VOC Products/Finishes
- Basement: Yes
- Basement Desc.: Heated, Interior Access, Sump Pump, Windows, Drainage System
- Foundation: Concrete Perimeter, Passive Radon Mitigation
- Roof: Composite
- Walls/Ceilings: 9'+ Ceilings
- Windows: Low-E, Screens, Vinyl Clad
- Stories Description: Main
- Building Size: 3060
- Square Feet: 3,060
- Sq. Ft. Source: Assessor
- Living Area: 2,990 Sq. Ft.
- Finished Above Grnd: 2,040 Sq. Ft.
- Finished Below Grnd: 950 Sq. Ft.
- Year Built: 2024
- Year Built Source: Estimated
Lot Features
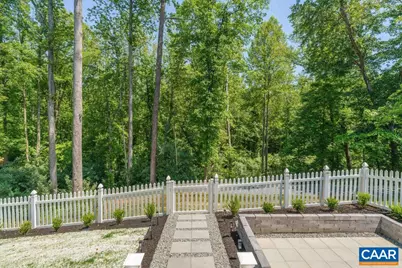
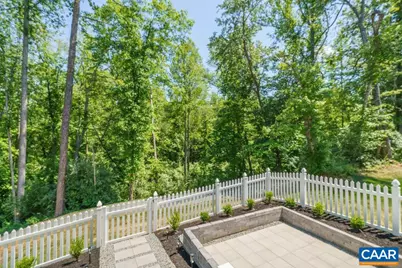
- Property View: Other
- Lot Size (Acres): 0.09
- Zoning: PUD
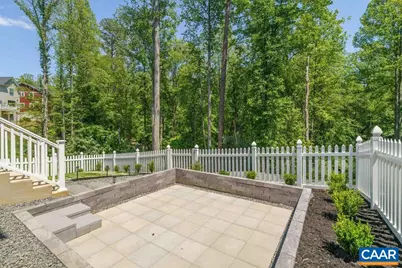
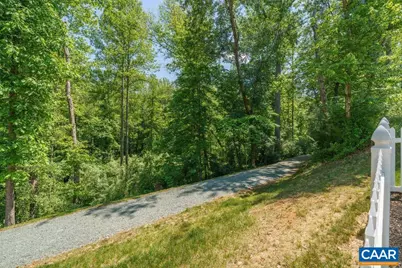
- Lot Description: Sloping
Green Features
- Energy Efficient: HVAC, Flooring, Construction
- Indoor Air Quality: Contaminant Control
- Water Conservation: Low-Flow Fixtures
Financial Considerations
- Price Per Sq. Ft.: $330.88
- Association Fee: $80
- Assoc Fee Freq.: Monthly
- Tax Amount: $5,599
- Tax Year: 2026
Disclosures and Reports
- Ownership: Other
- Inclusions: Refrigerator, dishwasher, range, microwave, washer/dryer, window treatments, closet drawers, lawn mower, hose & stand, ladder
Listed by Core Real Estate Partners Llc, ANDREA B HUBBELL