This is a carousel with tiles that activate property listing cards. Use the previous and next buttons to navigate.
1/1
$895,000
This is a carousel with tiles that activate property listing cards. Use the previous and next buttons to navigate.
1/1
Property Description
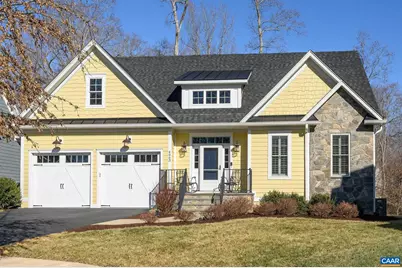
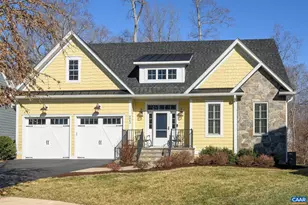
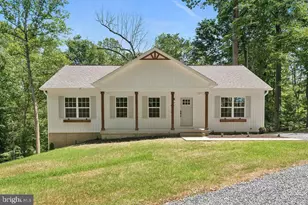
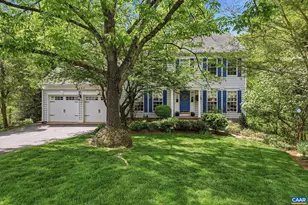
Thoughtfully designed and custom built by Evergreen for the original owners, 4063 Varick Street offers exceptional flexibility, quality craftsmanship, and peaceful surroundings in a quiet cul-de-sac setting. The main level provides true one-level living with a spacious primary suite, an expansive great room featuring built-in shelving and a gas fireplace, and a large gourmet kitchen with a center island and abundant windows that flood the home with natural light. A large first-floor office or second bedroom with a full bath offers the option for an additional primary suite or ideal guest accommodations. Upstairs, you will find two generously sized bedrooms and a full bath, while the expansive terrace level with rough-in plumbing for a bath and kitchenette presents outstanding potential for future finished space, whether for recreation, guests, or multigenerational living. A screened porch and patio overlooking a private, wooded setting creates a tranquil retreat for relaxing or entertaining, and the cul-de-sac location adds to the home?s sense of privacy and calm. This home seamlessly blends comfort, versatility, and opportunity ready to enjoy today with room to grow tomorrow.,Quartz Counter,Wood Cabinets,Fireplace in Great Room
Full Property Details
Full Property Details for 4063 Varick St
General
- Sold For: $895,000
- HOA FEE: $132/month
- HOA FEE FREQ.: Quarterly
- Taxes: $8,496 (2025)
- Status: Closed
- Type: Single Family
- Source: BrightMLSMidAtlantic
- MLS ID: 673413
- Added to Site: 142 day(s) ago
Interior
- Rooms/Areas: Dining Room, Kitchen, Foyer, Great Room, Laundry, Mud Room, Full Bath, Additional Bedroom
- Interior Features: Entry Level Bedroom, Primary Bath(s)
- Fireplace: Yes
- Number of Fireplaces: 1
- Fireplace(s): Gas/Propane
- Appliances: Washer/Dryer Hookups Only
- Flooring: Ceramic Tile, Hardwood
Rooms
Bathrooms
- Total Bathrooms: 3
- Full Bathrooms: 3
- Upper Floor Baths: 1
- Main Floor Baths: 2
- Main - Full Baths: 2
Bedrooms
- Total Bedrooms: 4
- Bedrooms Upper: 2
- Bedrooms Main & Up: 2
Location
- County: ALBEMARLE
- Driving Directions: From Downtown, Park St to Rio Road, right on Dunlora Drive, right into Dunlora Park.
School Information
- School District: Albemarle County Public Schools
- Middle School: Burley
- High School: Albemarle
Community
- Association: Yes
- Assoc. Fees Include: Common Area Maintenance, Insurance, Management, Reserve Funds, Trash
Heating & Cooling
- Cooling Type: Heat Pump(s)
- Heating Type: Forced Air
- Heating Fuel: Natural Gas
Utilities
- Sewer: Public Sewer
- Water: Public
Structural Information
- Architectural Style: Traditional
- Structure Type: Detached
- Builder: EVERGREEN BUILDERS
- Construction: Fiber Cement
- Basement: Yes
- Basement Desc.: Full, Rough Bath Plumb, Unfinished
- Foundation: Concrete Perimeter
- Roof: Architectural Shingle
- Walls/Ceilings: 9'+ Ceilings
- Windows: Insulated
- Stories Description: Main
- Building Size: 5067
- Square Feet: 4,551
- Sq. Ft. Source: Estimated
- Living Area: 2,667 Sq. Ft.
- Finished Above Grnd: 2,667 Sq. Ft.
- Year Built: 2018
- Year Built Source: Estimated
Lot Features
- Property View: Trees/Woods
- Lot Size (Acres): 0.2
- Zoning: R-4
- Lot Description: Landscaping, Private
Green Features
- Water Conservation: Low-Flow Fixtures
Financial Considerations
- Price Per Sq. Ft.: $335.58
- Association Fee: $395
- Assoc Fee Freq.: Quarterly
- Condo Fee: $71
- Condo Fee Freq: One Time
- Tax Amount: $8,496
- Tax Year: 2025
Disclosures and Reports
- Ownership: Other
Listed by Loring Woodriff Real Estate Associates, LINDSAY MILBY
Sold by Long & Foster - Charlottesville, ANNE BIASIOLLI

Get Pre-Approved Today
Schools
Schools serving 4063 Varick St
School District:Albemarle County Public Schools
| Name | Grades | Distance |
|---|---|---|
Agnor-Hurt Elementary School 3201 Berkmar Drive, Charlottesville, VA 22901 | PK-5 | 2.2 mi |
Jackson P Burley Middle School 901 Rose Hill Drive, Charlottesville, VA 22903 | 6-8 | 2 mi |
Albemarle High School 2775 Hydraulic Road, Charlottesville, VA 22901 | 9-12 | 2.5 mi |
Disclaimer:
School attendance boundaries provided by ATTOM Data Solutions and are for reference only. Contact the school directly to verify enrollment eligibility.
Price & Sales History for 4063 Varick St
Date
Details
Price
Change
Source
6/04/2026
Sold
$895,000
—
MLS
4/17/2026
Price Reduced
$895,000
-3.14%
MLS
3/28/2026
Price Reduced
$924,000
-2.74%
MLS
2/23/2026
Listed
$950,000
—
MLS
Disclaimer: Historical sales information is derived from public records provided by the county offices. Information is not guaranteed and should be independently verified.
4063 Varick St, Charlottesville, VA 22901 (MLS# 673413) is a Single Family property that was sold at $895,000 on June 04, 2026. Want to learn more about 4063 Varick St? Do you have questions about finding other Single Family real estate for sale in Charlottesville? You can browse all Charlottesville real estate or contact a Coldwell Banker agent to request more information.