This is a carousel with tiles that activate property listing cards. Use the previous and next buttons to navigate.
1/1
$630,000
This is a carousel with tiles that activate property listing cards. Use the previous and next buttons to navigate.
1/1
Property Description
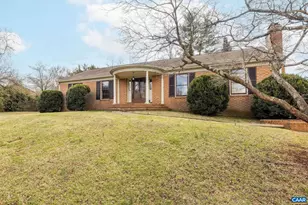
You'll be delighted by this updated brick home on a half-acre parklike lot, located in a convenient Albemarle neighborhood. Easy one level living with spacious rooms, hardwood floors, renovated baths and kitchen, 2 wood burning fireplaces, thermal windows, and a huge screened porch for enjoying the bucolic view into the back yard. Enjoy watching wildlife from the kitchen window as you work in the nicely renovated kitchen. Gas line plumbed to the kitchen for the gas stove also serves the outdoor grill (which conveys). The basement is finished out with a 4th bedroom, 3rd full bath, and a large family room with a Murphy bed in one corner (which conveys) and second fireplace. From here walk out to the patio that overlooks the back yard down to a stream. The current owners have done extensive landscaping including terracing the back yard to protect against erosion as well as add planting space. Caged raised beds for growing your own vegetables convey. Gardens are planted with bulbs and perennials, flowering shrubs, and new trees to delight you all summer. Large utility room has workshop space and lots of storage shelving. Off street parking on a spacious driveway. Storage shed for all your gardening equipment.,Granite Counter,Painted Cabinets,Fireplace in Family Room,Fireplace in Living Room
Full Property Details
Full Property Details for 409 Westmoreland Ct
General
- Sold For: $630,000
- Taxes: $4,031 (2026)
- Status: Closed
- Type: Single Family
- Source: BrightMLSMidAtlantic
- MLS ID: 675259
- Added to Site: 55 day(s) ago
Interior
- Rooms/Areas: Living Room, Dining Room, Kitchen, Family Room, Laundry, Utility Room, Full Bath, Additional Bedroom
- Interior Features: Entry Level Bedroom, Primary Bath(s)
- Fireplace: Yes
- Number of Fireplaces: 2
- Fireplace(s): Fireplace - Glass Doors, Wood
- Appliances: Dryer, Washer
- Flooring: Carpet, Ceramic Tile, Hardwood
Rooms
Bathrooms
- Total Bathrooms: 3
- Full Bathrooms: 3
- Main Floor Baths: 2
- Main - Full Baths: 2
- Lower Floor Baths: 1
Bedrooms
- Total Bedrooms: 4
- Bedrooms Lower: 1
- Bedrooms Main & Up: 3
Additional Information
- Security/Safety: Carbon Monoxide Detector(s), Smoke Detector
Exterior
- Exterior Features: Other
Location
- County: ALBEMARLE
- Driving Directions: From Charlottesville, take Route 29 north for approximately 3 mi from the intersection with the Rt 250 Bypass, take a right on Carrsbrook Drive, right on Carrsbrook Ct, left on Westmoreland Ct, to property on the right.
School Information
- School District: Albemarle County Public Schools
- Elementary School: Woodbrook
- High School: Albemarle
Heating & Cooling
- Central air: Yes
- Cooling Type: Programmable Thermostat, Central A/C
- Heating Type: Central, Forced Air
- Heating Fuel: Propane - Owned
Utilities
- Sewer: Public Sewer
- Water: Public
Structural Information
- Architectural Style: Ranch/Rambler
- Structure Type: Detached
- Construction: Brick, Wood Siding
- Basement: Yes
- Basement Entrance: Yes
- Basement Desc.: Full, Heated, Interior Access, Outside Entrance, Partially Finished, Walkout Level, Windows
- Foundation: Block
- Roof: Architectural Shingle
- Windows: Double Hung, Insulated, Screens, Vinyl Clad
- Stories Description: Main
- Building Size: 2826
- Square Feet: 2,826
- Sq. Ft. Source: Assessor
- Living Area: 2,400 Sq. Ft.
- Finished Above Grnd: 1,413 Sq. Ft.
- Finished Below Grnd: 987 Sq. Ft.
- Year Built: 1967
- Year Built Source: Estimated
Lot Features
- Property View: Trees/Woods, Garden/Lawn
- Lot Size (Acres): 0.52
- Zoning: R-2
- Lot Description: Landscaping, Private, Open, Partly Wooded
Water Features
- Water Front Type: Creek/Stream
Green Features
- Sustainability: Conserving Materials/Methods
Financial Considerations
- Price Per Sq. Ft.: $424.63
- Tax Amount: $4,031
- Tax Year: 2026
Disclosures and Reports
- Ownership: Other
- Inclusions: All kitchen appliances, washer (as-is) & dryer, basement shelving, extra freezer in basement, gas grill, generator, little library, small garden shed, large shed
Listed by Nest Realty Group, KELLY CEPPA and Nest Realty Group, AMY WEBB
Sold by Nest Realty Group, LORI MEISTRELL

Get Pre-Approved Today
Schools
Schools serving 409 Westmoreland Ct
School District:Albemarle County Public Schools
| Name | Grades | Distance |
|---|---|---|
Woodbrook Elementary School 100 Woodbrook Drive, Charlottesville, VA 22901 | PK-5 | 0.5 mi |
Jack Jouett Middle School 210 Lambs Lane, Charlottesville, VA 22901 | 6-8 | 2.9 mi |
Albemarle High School 2775 Hydraulic Road, Charlottesville, VA 22901 | 9-12 | 2.6 mi |
Disclaimer:
School attendance boundaries provided by ATTOM Data Solutions and are for reference only. Contact the school directly to verify enrollment eligibility.
Price & Sales History for 409 Westmoreland Ct
Date
Details
Price
Change
Source
4/16/2026
Sold
$630,000
5%
MLS
4/02/2026
Listed
$600,000
—
MLS
Disclaimer: Historical sales information is derived from public records provided by the county offices. Information is not guaranteed and should be independently verified.
409 Westmoreland Ct, Charlottesville, VA 22901 (MLS# 675259) is a Single Family property that was sold at $630,000 on April 16, 2026. Want to learn more about 409 Westmoreland Ct? Do you have questions about finding other Single Family real estate for sale in Charlottesville? You can browse all Charlottesville real estate or contact a Coldwell Banker agent to request more information.