This is a carousel with tiles that activate property listing cards. Use the previous and next buttons to navigate.
1/1
$825,650
This is a carousel with tiles that activate property listing cards. Use the previous and next buttons to navigate.
1/1
Property Description
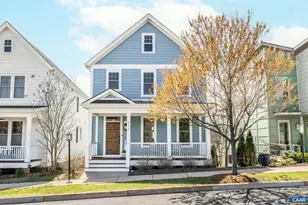
Nearly complete and beautifully curated, Homesite 124 presents a rare opportunity to own new construction in the City with this 4 bedroom / 3.5 bath / 2-car garage in the sought-after Lochlyn Hill neighborhood. The thoughtful layout, streaming natural light and quality finishes make this kitchen a focal point of the home, featuring painted white perimeter cabinetry, a striking 7-foot juniper green island, and stainless steel appliances. Custom millwork includes showcase built-ins in the great room and 4' wainscoting in the dining room plus 9" harvest oak plank flooring throughout the home. Upstairs, a spacious 15'x16' primary suite with carrerra marble bath, two additional bedrooms and a full bath + a convenient laundry room. The terrace level adds flexibility with a fourth bedroom, full bath, and a second family room offering a private retreat for guests, work, or play. Lochlyn Hill offers the rare combination of city convenience and neighborhood charm, with sidewalks, a central park, greenway and trail connections, frontage on Pen Park and Meadowcreek Golf Course, and a location just 2.2 miles from the Historic Downtown Mall.,Granite Counter,Painted Cabinets,Wood Cabinets
Full Property Details
Full Property Details for 448 Nicholson St
General
- Sold For: $825,650
- HOA FEE: $61/month
- HOA FEE FREQ.: Quarterly
- Taxes: $1,823 (2025)
- Status: Closed
- Type: Single Family
- Source: BrightMLSMidAtlantic
- MLS ID: 675019
- Added to Site: 101 day(s) ago
Interior
- Rooms/Areas: Living Room, Dining Room, Kitchen, Laundry, Recreation Room, Full Bath, Half Bath, Additional Bedroom
- Appliances: Washer/Dryer Hookups Only, ENERGY STAR Dishwasher, ENERGY STAR Refrigerator
- Flooring: Ceramic Tile, Laminated
Rooms
Bathrooms
- Total Bathrooms: 4
- Full Bathrooms: 3
- Half Bathrooms: 1
- Upper Floor Baths: 2
- Main Floor Baths: 1
- Main - Full Baths: 1
- Lower Floor Baths: 1
Bedrooms
- Total Bedrooms: 4
- Bedrooms Upper: 3
- Bedrooms Lower: 1
Additional Information
- Shared Amenities: Tot Lots/Playground, Picnic Area
- Security/Safety: Carbon Monoxide Detector(s), Smoke Detector
Location
- County: CHARLOTTESVILLE CITY
- Subdivision: LOCHLYN HILL
- Building Name: Lochlyn Hill Ph III Lot 124
- Driving Directions: From downtown, take Park Street towards Rio and turn RIGHT onto Pen Park Lane, stay straight to Lochlyn Hill Lane, then LEFT onto Lochlyn Hill Dr, LEFT on Nicholson, home on RIGHT.
School Information
- School District: Charlottesville City Public Schools
- Elementary School: Greenbrier
- High School: Charlottesville
Community
- Association: Yes
- Assoc. Fees Include: Common Area Maintenance, Trash
Heating & Cooling
- Central air: Yes
- Cooling Type: Other, Energy Star Cooling System, Central A/C
- Heating Type: Central, Heat Pump(s)
Utilities
- Sewer: Public Sewer
- Water: Public
Structural Information
- Architectural Style: Other
- Structure Type: Detached
- Construction: Fiber Cement, Cement Siding, Blown-In Insulation, Low VOC Products/Finishes
- Basement: Yes
- Basement Desc.: Heated, Partially Finished
- Foundation: Concrete Perimeter, Passive Radon Mitigation, Other
- Roof: Architectural Shingle
- Walls/Ceilings: High, 9'+ Ceilings
- Windows: Double Hung, Insulated, Low-E, Screens
- Stories Description: Main
- Building Size: 3279
- Square Feet: 2,750
- Sq. Ft. Source: Estimated
- Living Area: 2,750 Sq. Ft.
- Finished Above Grnd: 2,186 Sq. Ft.
- Finished Below Grnd: 564 Sq. Ft.
- Year Built: 2026
- Year Built Source: Estimated
Lot Features
- Property View: Other
- Lot Size (Acres): 0.06
- Zoning: R-4
Green Features
- Sustainability: Conserving Materials/Methods
- Water Conservation: Low-Flow Fixtures
Financial Considerations
- Price Per Sq. Ft.: $388.38
- Association Fee: $183
- Assoc Fee Freq.: Quarterly
- Condo Fee: $500
- Condo Fee Freq: One Time
- Tax Amount: $1,823
- Tax Year: 2025
Disclosures and Reports
- Ownership: Other
Listed by Loring Woodriff Real Estate Associates, REBECCA WHITE
Sold by Default Office, Default Agent

Get Pre-Approved Today
Schools
Schools serving 448 Nicholson St
School District:Charlottesville City Public Schools
| Name | Grades | Distance |
|---|---|---|
Greenbrier Elementary School, Charlottesville, VA 2228 Greenbrier Drive, Charlottesville, VA 22901 | PK-4 | 1.2 mi |
Buford Middle School 1000 Cherry Avenue, Charlottesville, VA 22903 | 7-8 | 2.7 mi |
Charlottesville High School 1400 Melbourne Road, Charlottesville, VA 22901 | 9-12 | 0.9 mi |
Disclaimer:
School attendance boundaries provided by ATTOM Data Solutions and are for reference only. Contact the school directly to verify enrollment eligibility.
Price & Sales History for 448 Nicholson St
Date
Details
Price
Change
Source
5/29/2026
Sold
$825,650
-2.75%
MLS
4/02/2026
Listed
$849,000
—
MLS
Disclaimer: Historical sales information is derived from public records provided by the county offices. Information is not guaranteed and should be independently verified.
448 Nicholson St, Charlottesville, VA 22901 (MLS# 675019) is a Single Family property that was sold at $825,650 on May 29, 2026. Want to learn more about 448 Nicholson St? Do you have questions about finding other Single Family real estate for sale in Charlottesville? You can browse all Charlottesville real estate or contact a Coldwell Banker agent to request more information.