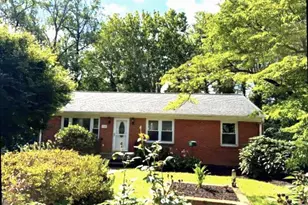
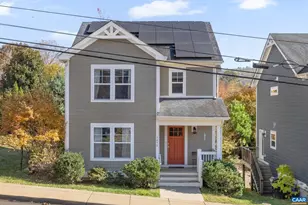
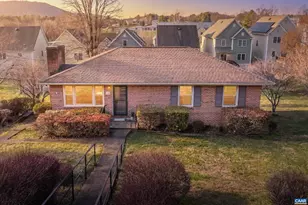
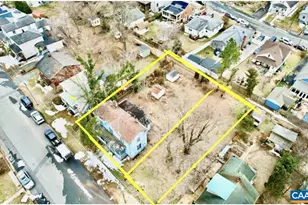
This is a carousel with tiles that activate property listing cards. Use the previous and next buttons to navigate.
1/1
$460,000
This is a carousel with tiles that activate property listing cards. Use the previous and next buttons to navigate.
1/1
Property Description
Adorable cottage in Belmont. Hardwood floors, 3 bed, 1 bath with fenced backyard. Chef's kitchen with concrete counter top, professional gas range, stainless appliances. One bedroom on main level with renovated bath room. Main level bonus room could be used as dining room or family room. Upstairs there are 2 additional bedrooms(one currently used as office). Lower level is unfinished with access to outside. New roof and gutters in 2015.,Solid Surface Counter,White Cabinets,Fireplace in Bedroom,Fireplace in Living Room
Full Property Details
Full Property Details for 502 Druid Ave
General
- Sold For: $460,000
- Taxes: $4,678 (2026)
- Status: Closed
- Type: Single Family
- Source: BrightMLSMidAtlantic
- MLS ID: 675335
- Added to Site: 97 day(s) ago
Interior
- Rooms/Areas: Living Room, Dining Room, Kitchen, Laundry, Bonus Room, Full Bath, Additional Bedroom
- Interior Features: Entry Level Bedroom
- Fireplace: Yes
- Number of Fireplaces: 2
- Fireplace(s): Gas/Propane
- Appliances: Dryer, Washer
- Flooring: Ceramic Tile, Hardwood
Rooms
Bathrooms
- Total Bathrooms: 1
- Full Bathrooms: 1
- Main Floor Baths: 1
- Main - Full Baths: 1
Bedrooms
- Total Bedrooms: 3
- Bedrooms Upper: 2
- Bedrooms Main & Up: 1
Location
- County: CHARLOTTESVILLE CITY
- Subdivision: BELMONT
- Driving Directions: From 64....Fifth Street SW to Right on Elliot to right on 6th Street SW to right on Druid Ave. Home will be down and on the left.
School Information
- School District: Charlottesville City Public Schools
- Elementary School: Jackson-Via
- High School: Charlottesville
Heating & Cooling
- Cooling Type: Heat Pump(s)
- Heating Type: Heat Pump(s)
Utilities
- Sewer: Public Sewer
- Water: Public
Structural Information
- Architectural Style: Other
- Structure Type: Detached
- Construction: Stucco
- Basement: Yes
- Basement Entrance: Yes
- Basement Desc.: Interior Access, Outside Entrance, Unfinished
- Foundation: Block
- Roof: Composite
- Stories Description: Main
- Building Size: 1904
- Square Feet: 1,904
- Sq. Ft. Source: Assessor
- Living Area: 1,392 Sq. Ft.
- Finished Above Grnd: 1,392 Sq. Ft.
- Year Built: 1949
- Year Built Source: Estimated
Lot Features
- Lot Size (Acres): 0.14
Financial Considerations
- Price Per Sq. Ft.: $323.28
- Tax Amount: $4,678
- Tax Year: 2026
Disclosures and Reports
- Ownership: Other
Listed by Long & Foster - Charlottesville, SABRINA M. THOMPSON
Sold by Town Realty, LUKE COLE

Get Pre-Approved Today
Schools
Schools serving 502 Druid Ave
School District:Charlottesville City Public Schools
| Name | Grades | Distance |
|---|---|---|
Jackson-Via Elementary School 508 Harris Road, Charlottesville, VA 22903 | PK-4 | 1.1 mi |
Buford Middle School 1000 Cherry Avenue, Charlottesville, VA 22903 | 7-8 | 0.8 mi |
Charlottesville High School 1400 Melbourne Road, Charlottesville, VA 22901 | 9-12 | 2.2 mi |
Disclaimer:
School attendance boundaries provided by ATTOM Data Solutions and are for reference only. Contact the school directly to verify enrollment eligibility.
Price & Sales History for 502 Druid Ave
Date
Details
Price
Change
Source
7/07/2026
Sold
$460,000
2.22%
MLS
4/10/2026
Listed
$450,000
—
MLS
Disclaimer: Historical sales information is derived from public records provided by the county offices. Information is not guaranteed and should be independently verified.
502 Druid Ave, Charlottesville, VA 22902 (MLS# 675335) is a Single Family property that was sold at $460,000 on July 07, 2026. Want to learn more about 502 Druid Ave? Do you have questions about finding other Single Family real estate for sale in Charlottesville? You can browse all Charlottesville real estate or contact a Coldwell Banker agent to request more information.