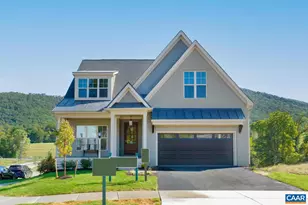
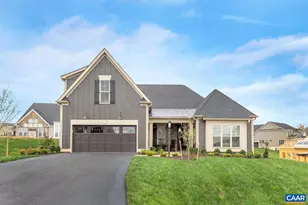
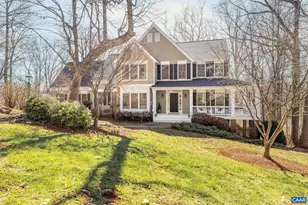
Full Property Details for 6101 Steep Rock Pl
General
- Sold For: $1,391,869
- HOA FEE: $178/month
- Taxes: (2025)
- Status: Closed
- Type: Single Family
- Source: BrightMLSMidAtlantic
- MLS ID: 668594
- Added to Site: 408 day(s) ago
Interior
- Rooms/Areas: Dining Room, Kitchen, Study, Great Room, Laundry, Mud Room, Recreation Room, Utility Room, Full Bath, Half Bath, Additional Bedroom
- Appliances: Washer/Dryer Hookups Only, Energy Efficient Appliances, ENERGY STAR Dishwasher, ENERGY STAR Refrigerator
- Flooring: Carpet, Ceramic Tile, Wood
Rooms
- Total Bathrooms: 6
- Full Bathrooms: 5
- Half Bathrooms: 1
- Upper Floor Baths: 4
- Main Floor Baths: 1
- Main - Full Baths: 1
- Lower Floor Baths: 1
- Total Bedrooms: 5
- Bedrooms Upper: 4
- Bedrooms Lower: 1
Additional Information
- Shared Amenities: Club House, Tot Lots/Playground, Tennis Courts, Basketball Courts, Community Center, Exercise Room, Library, Meeting Room, Swimming Pool, Jog/Walk Path
- Shared Pool: Yes
- Pool: Yes
- Security/Safety: Carbon Monoxide Detector(s), Smoke Detector
Exterior
- Exterior Features: Gutter System
Location
- County: ALBEMARLE
- Building Name: The Monterrey, Walkout Basement
- Driving Directions: Head N on US-29 N, Continue onto US-29N/ Seminole Trl, after Airport Rd/Profit Rd intersection, take a R on to Cross Creek Dr. At the round a bout take the 3rd exit and continue on Cliffstone Blvd. Model Home on the left 3207 Cliffstone Blvd.
School Information
- School District: Albemarle County Public Schools
- Elementary School: Baker-Butler
- High School: Albemarle
Community
- Association: Yes
- Assoc. Fees Include: Health Club, Insurance, Pool(s), Reserve Funds, Snow Removal, Trash
Heating & Cooling
- Central air: Yes
- Cooling Type: Programmable Thermostat, Heat Pump(s), Other, Energy Star Cooling System, Fresh Air Recovery System, Central A/C
- Heating Type: Central, Heat Pump(s)
- Heating Fuel: Electric
Utilities
- Sewer: Public Sewer
- Water: Public
Structural Information
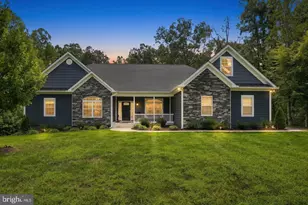
- Architectural Style: Farmhouse/National Folk, Craftsman
- Structure Type: Detached
- Builder: CRAIG BUILDERS
- Construction: Fiber Cement, Stone, HardiPlank Type, Cement Siding, Advanced Framing, Blown-In Insulation, Low VOC Insulation, Low VOC Products/Finishes, Spray Foam Insulation
- Basement: Yes
- Basement Desc.: Full, Heated, Unfinished, Walkout Level, Windows, Drainage System
- Foundation: Slab, Concrete Perimeter, Passive Radon Mitigation
- Roof: Architectural Shingle, Metal
- Walls/Ceilings: 9'+ Ceilings, High, Tray Ceilings
- Windows: Insulated, Low-E, Energy Efficient, Screens, Double Hung, ENERGY STAR Qualified
- Stories Description: Main
- Building Size: 5943
- Square Feet: 5,304
- Sq. Ft. Source: Estimated
- Living Area: 4,346 Sq. Ft.
- Finished Above Grnd: 3,323 Sq. Ft.
- Finished Below Grnd: 1,023 Sq. Ft.
- Unfin. Above Grnd: 406 Sq. Ft.
- Year Built: 2025
- Year Built Source: Estimated
Lot Features
- Property View: Other, Trees/Woods
- Lot Size (Acres): 0.31
- Zoning: R-1
- Lot Description: Landscaping
Green Features
- Energy Efficient: HVAC, Exposure/Shade, Construction, Lighting
- Indoor Air Quality: Contaminant Control
- Sustainability: Conserving Materials/Methods
- Water Conservation: Low-Flow Fixtures
Financial Considerations
- Price Per Sq. Ft.: $400.24
- Association Fee: $178
- Assoc Fee Freq.: Monthly
- Condo Fee: $500
- Condo Fee Freq: One Time
- Tax Year: 2025
Disclosures and Reports
Listed by Story House Real Estate, TIM RIGNEY
Sold by UnrepresentedBuyer, Unrepresented Buyer