This is a carousel with tiles that activate property listing cards. Use the previous and next buttons to navigate.
1/1
$1,115,000
This is a carousel with tiles that activate property listing cards. Use the previous and next buttons to navigate.
1/1
Property Description
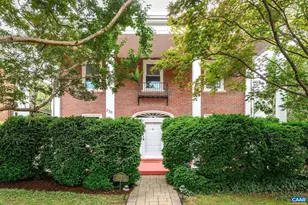
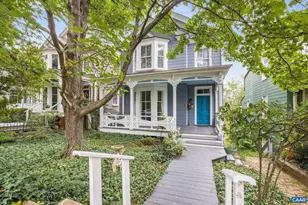
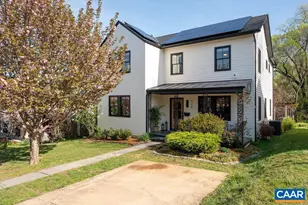
Open your next chapter in this storybook c. 1930 cottage perfectly situated on dogwood-lined Evergreen Ave-one of North Downtown?s most beloved streets, along the 10-Miler route. A rare offering that blends timeless character w/ exquisite updates, this home delights at every turn. The inviting covered front porch and arched entry lead to a JEWEL BOX INTERIOR bathed in light streaming through architectural windows, 9.5' ceilings, handsome built-ins and white oak + southern yellow pine floors. The Karen Turner-designed kitchen is a SHOWSTOPPER, featuring Carrara marble counters, black walnut island, custom cabinetry, Bosch/Wolf appliances, built-in pantry + appliance storage + coffee bar. Sunny breakfast nook overlooks a peaceful backyard with IPE decking + built-in planters. MAIN LEVEL LIVING possible with 1st floor bedrooms and full bath. Upstairs offers a 3rd bedroom, 1/2 bath + flex space. Mountain views to the SE! Recent upgrades-NEW HVAC (2023), NEW metal roof (2021) and 2 EV chargers. Potential for fabulous carriage house/studio in detached 2 car GARAGE w/ electric panel + water/sewer access. An ENTERTAINER'S DREAM w/ potential to reimagine / expand! Stroll downtown to boutique shopping and fine dining.,Glass Front Cabinets,Marble Counter,White Cabinets,Wood Cabinets,Wood Counter,Fireplace in Living Room
Full Property Details
Full Property Details for 674 Evergreen Ave
General
- Sold For: $1,115,000
- Taxes: $8,518 (2025)
- Status: Closed
- Type: Single Family
- Source: BrightMLSMidAtlantic
- MLS ID: 670417
- Added to Site: 258 day(s) ago
Interior
- Rooms/Areas: Living Room, Dining Room, Kitchen, Laundry, Office, Bonus Room, Full Bath, Half Bath, Additional Bedroom
- Interior Features: Entry Level Bedroom
- Fireplace: Yes
- Number of Fireplaces: 1
- Fireplace(s): Wood
- Appliances: Dryer, Washer/Dryer Hookups Only, Washer
- Flooring: Ceramic Tile, Hardwood, Wood
Rooms
Bathrooms
- Total Bathrooms: 2
- Full Bathrooms: 1
- Half Bathrooms: 1
- Upper Floor Baths: 1
- Main Floor Baths: 1
- Main - Full Baths: 1
Bedrooms
- Total Bedrooms: 3
- Bedrooms Upper: 1
- Bedrooms Main & Up: 2
Additional Information
- Shared Amenities: Security
- Security/Safety: Security System, Smoke Detector
Exterior
- Exterior Features: Flood Lights, Other
Location
- County: CHARLOTTESVILLE CITY
- Building Name: Architectural Gem
- Driving Directions: From the downtown mall, take Park Street to RIGHT on Evergreen Ave. Home on RIGHT after the bend.
School Information
- School District: Charlottesville City Public Schools
- High School: Charlottesville
Heating & Cooling
- Central air: Yes
- Cooling Type: Central A/C, Heat Pump(s), Other
- Heating Type: Hot Water
- Heating Fuel: Natural Gas
Utilities
- Sewer: Public Sewer
- Water: Public
Structural Information
- Architectural Style: Cottage
- Structure Type: Detached
- Construction: Brick
- Basement: Yes
- Basement Desc.: Interior Access, Partial, Unfinished
- Foundation: Brick/Mortar, Crawl Space
- Roof: Metal
- Walls/Ceilings: 9'+ Ceilings
- Windows: Screens
- Stories Description: Main
- Building Size: 3462
- Square Feet: 3,062
- Sq. Ft. Source: Estimated
- Living Area: 1,904 Sq. Ft.
- Finished Above Grnd: 1,904 Sq. Ft.
- Year Built: 1930
- Year Built Source: Estimated
Lot Features
- Property View: Mountain, Garden/Lawn
- Lot Size (Acres): 0.24
- Lot Description: Landscaping, Level, Private, Open, Sloping
- Fencing (Description): Partially
Financial Considerations
- Price Per Sq. Ft.: $585.61
- Tax Amount: $8,518
- Tax Year: 2025
Disclosures and Reports
- Ownership: Other
- Inclusions: Dishwasher, Gas Cooktop, Microwave, Refrigerator, Wall Oven, Washer and Dryer
Listed by Howard Hanna Roy Wheeler Realty Co.- Charlottesville, CAROLINE REVERCOMB
Sold by Nest Realty Group, GRIER MURPHY

Get Pre-Approved Today
Schools
Schools serving 674 Evergreen Ave
School District:Charlottesville City Public Schools
| Name | Grades | Distance |
|---|---|---|
Burnley-Moran Elementary School 1300 Long Street, Charlottesville, VA 22901 | PK-4 | 0.5 mi |
Buford Middle School 1000 Cherry Avenue, Charlottesville, VA 22903 | 7-8 | 1.6 mi |
Charlottesville High School 1400 Melbourne Road, Charlottesville, VA 22901 | 9-12 | 1.1 mi |
Disclaimer:
School attendance boundaries provided by ATTOM Data Solutions and are for reference only. Contact the school directly to verify enrollment eligibility.
Price & Sales History for 674 Evergreen Ave
Date
Details
Price
Change
Source
6/02/2026
Sold
$1,115,000
—
MLS
4/14/2026
Price Increased
$1,115,000
1.83%
MLS
11/07/2025
Price Reduced
$1,095,000
-2.67%
MLS
10/24/2025
Listed
$1,125,000
—
MLS
Disclaimer: Historical sales information is derived from public records provided by the county offices. Information is not guaranteed and should be independently verified.
674 Evergreen Ave, Charlottesville, VA 22902 (MLS# 670417) is a Single Family property that was sold at $1,115,000 on June 02, 2026. Want to learn more about 674 Evergreen Ave? Do you have questions about finding other Single Family real estate for sale in Charlottesville? You can browse all Charlottesville real estate or contact a Coldwell Banker agent to request more information.