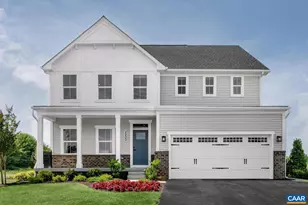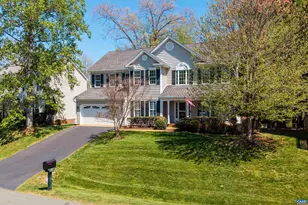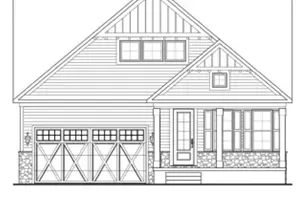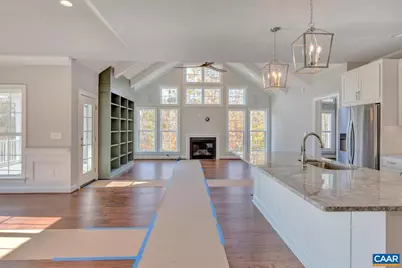
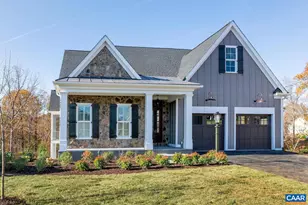
This is a carousel with tiles that activate property listing cards. Use the previous and next buttons to navigate.
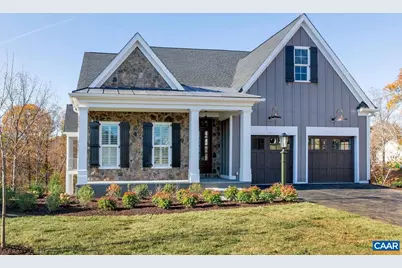
$1,005,065 Sale Pending
This is a carousel with tiles that activate property listing cards. Use the previous and next buttons to navigate.
Full Property Details for 93 Renee Ln
General
- Price: $1,005,065
- HOA FEE: $165/month
- Taxes: (2025)
- Status: Pending
- Type: Single Family
- Source: BrightMLSMidAtlantic
- MLS ID: 679005
- Updated: 6/30/2026
- Added to Site: 6 day(s) ago
Interior
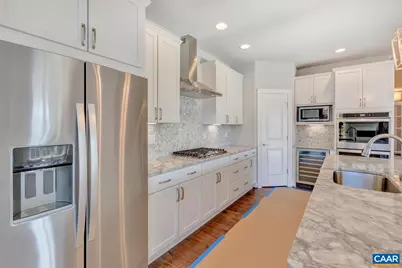
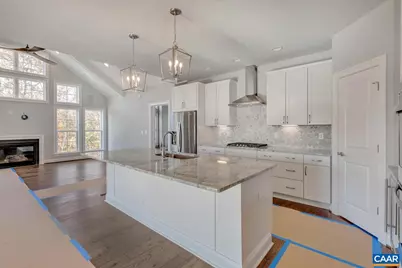
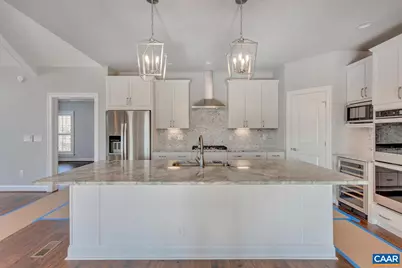
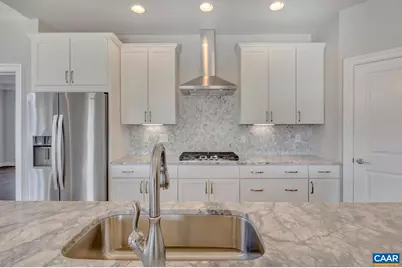
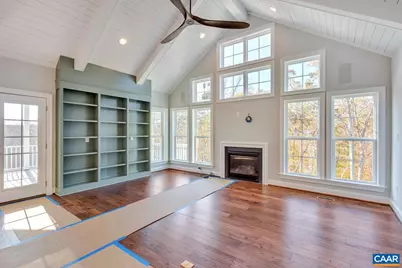
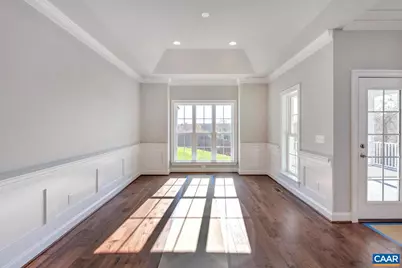
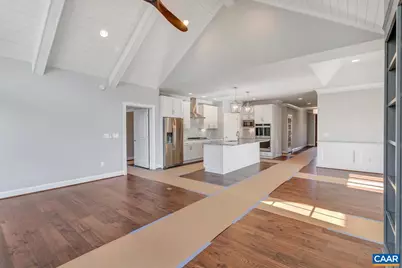
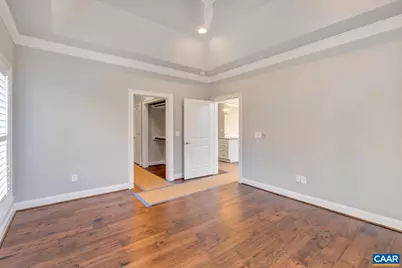
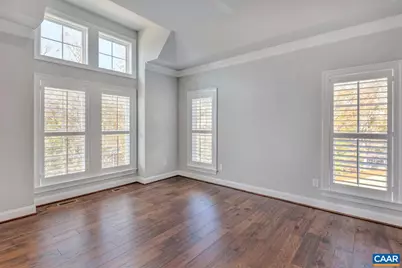
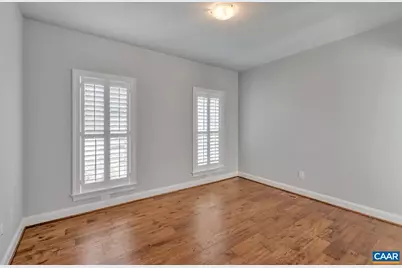
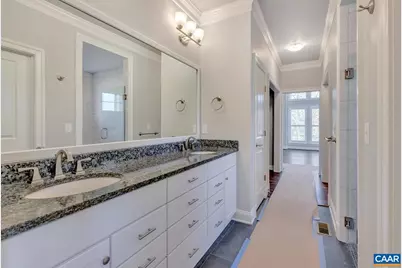
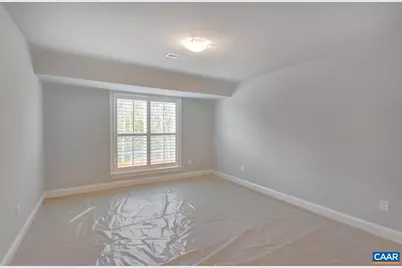
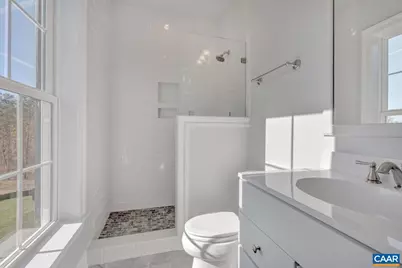
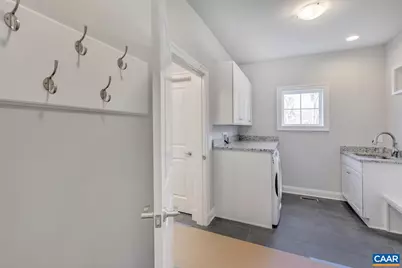
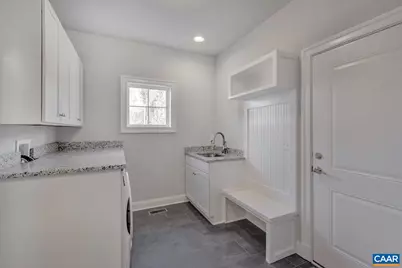
- Rooms/Areas: Dining Room, Kitchen, Foyer, Great Room, Mud Room, Utility Room, Bonus Room, Full Bath, Additional Bedroom
- Interior Features: Entry Level Bedroom
- Appliances: Washer/Dryer Hookups Only, Energy Efficient Appliances
- Flooring: Carpet, Ceramic Tile, Wood
Rooms
Bathrooms
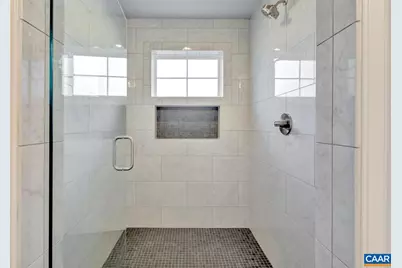
- Total Bathrooms: 3
- Full Bathrooms: 3
- Upper Floor Baths: 1
- Main Floor Baths: 2
- Main - Full Baths: 2
Bedrooms
- Total Bedrooms: 3
- Bedrooms Main & Up: 3
Additional Information
- Shared Amenities: Jog/Walk Path
- Security/Safety: Carbon Monoxide Detector(s)
Exterior
- Exterior Features: Flood Lights, Gutter System
Location
- County: ALBEMARLE
- Subdivision: UNKNOWN
- Building Name: The Blue Ridge
- Driving Directions: As you enter Dunlora Village, make a right on Renee Ln. Continue towards the end of the cul de sac. Homesite is on the left
School Information
- School District: Albemarle County Public Schools
- Middle School: Burley
- High School: Albemarle
Community
- Association: Yes
Heating & Cooling
- Central air: Yes
- Cooling Type: Programmable Thermostat, Central A/C, Heat Pump(s)
- Heating Type: Central, Heat Pump(s)
- Heating Fuel: Electric
Utilities
- Sewer: Public Sewer
- Water: Public
Structural Information
- Architectural Style: Farmhouse/National Folk, Craftsman
- Structure Type: Detached
- Builder: CRAIG BUILDERS
- Construction: Fiber Cement, Stone, HardiPlank Type, Advanced Framing, Blown-In Insulation
- Foundation: Slab, Concrete Perimeter, Passive Radon Mitigation
- Roof: Architectural Shingle, Metal
- Walls/Ceilings: High, 9'+ Ceilings, Tray Ceilings, Vaulted Ceilings, C
- Windows: Insulated, Low-E, Screens, Vinyl Clad, Transom
- Stories Description: Main
- Building Size: 3128
- Square Feet: 2,690
- Sq. Ft. Source: Estimated
- Living Area: 2,530 Sq. Ft.
- Finished Above Grnd: 2,530 Sq. Ft.
- Unfin. Above Grnd: 160 Sq. Ft.
- Year Built: 2026
- Year Built Source: Estimated
Lot Features
- Lot Size (Acres): 0.2
- Zoning: R-1
- Lot Description: Landscaping
Green Features
- Indoor Air Quality: Contaminant Control
- Sustainability: Conserving Materials/Methods
- Water Conservation: Low-Flow Fixtures
Financial Considerations
- Price Per Sq. Ft.: $397.26
- Association Fee: $165
- Assoc Fee Freq.: Monthly
- Tax Year: 2025
Disclosures and Reports
- Ownership: Other
Listed by Dogwood Realty Group Llc, BRYANT MORTIMER
Price & Sales History for 93 Renee Ln
Estimate the Cost for 93 Renee Ln
93 Renee Ln, Charlottesville, VA 22901 (MLS# 679005) is a Single Family property with 3 bedrooms and 3 full bathrooms. 93 Renee Ln is currently listed for $1,005,065 and was received on June 30, 2026. Want to learn more about 93 Renee Ln? Do you have questions about finding other Single Family real estate for sale in Charlottesville? You can browse all Charlottesville real estate or contact a Coldwell Banker agent to request more information.