This is a carousel with tiles that activate property listing cards. Use the previous and next buttons to navigate.
1/1
$355,190
This is a carousel with tiles that activate property listing cards. Use the previous and next buttons to navigate.
1/1
Property Description
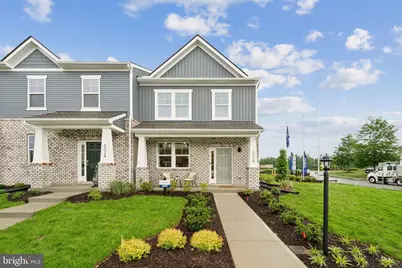
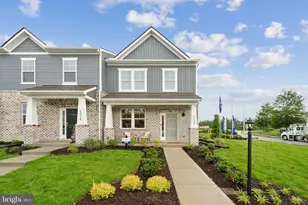
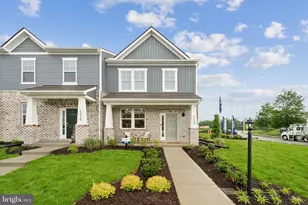
QUICK MOVE-IN! Welcome to the Madison at Watermark, where modern comfort meets everyday convenience in one of North Chesterfield's most desirable communities. This beautifully designed townhome offers 3 bedrooms, 2.5 baths, and a 1-car garage with an open-concept layout perfect for today's lifestyle. The main level features a spacious living area that flows seamlessly into the dining space and stylish kitchen, complete with granite countertops, stainless steel appliances, ample cabinetry, and a pantry for added storage. Durable Mohawk laminate flooring throughout the first-floor living areas and a smart home package add both style and functionality. Upstairs, the private primary suite offers a generous walk-in closet and en-suite bath with dual vanities. Two additional bedrooms and a full bath provide flexible space for family, guests, or a home office. Nestled around scenic Cosby's Lake, Watermark offers an exceptional lifestyle with community amenities including a clubhouse, swimming pool, playground, and walking trails. Conveniently located off Route 10, residents enjoy easy access to shopping, dining, entertainment, and outdoor recreation. Nearby attractions include Pocahontas State Park, Ironbridge Sports Park, First Tee Golf Course, making it easy to enjoy an active lifestyle close to home. Photos are from the builder's library and are for illustrative purposes only. Actual features, finishes, colors, and selections may vary. Incentives are available with the use of the builder's preferred lender.
Full Property Details
Full Property Details for 5917 Capstan Ln
General
- Sold For: $355,190
- HOA FEE: $205/month
- Taxes: (2026)
- Status: Closed
- Type: Townhouse
- Source: BrightMLSMidAtlantic
- MLS ID: VACF2001452
- Added to Site: 186 day(s) ago
Interior
- Number of Rooms: 5
- Interior Features: Dining Area, Kitchen - Eat-In, Primary Bath(s), Walk-in Closet(s)
- Appliances: Dishwasher, Oven/Range - Gas, Disposal, Microwave, Stove, Water Heater - Tankless
- Flooring: Carpet, Vinyl
Rooms
Bathrooms
- Total Bathrooms: 3
- Full Bathrooms: 2
- Half Bathrooms: 1
- Upper Floor Baths: 2
- Upper - Full Baths: 2
- Main Floor Baths: 1
- Main - 1/2 Baths: 1
Bedrooms
- Total Bedrooms: 3
- Bedrooms Upper: 3
Additional Information
- Shared Amenities: Club House, Pool - Outdoor, Tot Lots/Playground, Other
- Shared Pool: Yes
- Pool: Yes
- Security/Safety: Smoke Detector
Parking
- Garage: Yes
- Garage Spaces: 1
- Total Spaces: 1
- Parking Type: Attached Garage
- Garage Description: Garage - Rear Entry
Location
- County: CHESTERFIELD
- Subdivision: WATERMARK
- Driving Directions: Call owner for directions
School Information
- School District: Chesterfield County Public Schools
- Elementary School: Hopkins Road
- Middle School: Falling Creek
- High School: Lloyd C. Bird
Community
- Association: Yes
- Assoc. Fees Include: Management, Common Area Maintenance, Insurance, Lawn Maintenance, Ext Bldg Maint, Pool(s), Recreation Facility, Trash
Heating & Cooling
- Cooling Type: Heat Pump(s)
- Cooling Fuel: Natural Gas
- Heating Type: Forced Air
- Heating Fuel: Natural Gas
- Water Heater: Tankless
Utilities
- Sewer: Public Sewer
- Water: Public
Structural Information
- Architectural Style: Other
- Structure Type: Interior Row/Townhouse
- Builder: D.R. Horton
- Model: The Madison
- Construction: Brick Veneer, Frame, Vinyl Siding
- Foundation: Slab
- Roof: Shingle
- Walls/Ceilings: 9'+ Ceilings, Dry Wall
- Stories/Levels: 2
- Stories Description: Main, Upper 1
- Square Feet: 1,518
- Sq. Ft. Source: Estimated
- Living Area: 1,518 Sq. Ft.
- Finished Above Grnd: 1,518 Sq. Ft.
- Year Built: 2026
- Year Built Source: Estimated
- Property Condition: Excellent
Lot Features
- Lot Size Source: Estimated
- Zoning: RESIDENTIAL
Financial Considerations
- Price Per Sq. Ft.: $237.15
- Association Fee: $205
- Assoc Fee Freq.: Monthly
- Tax Year: 2026
- Terms: Standard Sale
Disclosures and Reports
- Ownership: Fee Simple
- Lot Number: 29
Listed by D R Horton Realty of Virginia LLC, Victoria Jane Clark
Sold by Non Subscribing Office, NON MEMBER

Get Pre-Approved Today
Schools
Schools serving 5917 Capstan Ln
School District:Chesterfield County Public Schools
| Name | Grades | Distance |
|---|---|---|
Hopkins Road Elementary School 6000 Hopkins Rd., Richmond, VA 23234 | PK-5 | 1.9 mi |
Falling Creek Middle School 4724 Hopkins Rd., Richmond, VA 23234 | 6-8 | 3.3 mi |
Lloyd C Bird High School 10301 Courthouse Road, Chesterfield, VA 23832 | 9-12 | 2.2 mi |
Disclaimer:
School attendance boundaries provided by ATTOM Data Solutions and are for reference only. Contact the school directly to verify enrollment eligibility.
Price & Sales History for 5917 Capstan Ln
Date
Details
Price
Change
Source
9/24/2026
Sold
$355,190
-1.33%
MLS
5/06/2026
Price Reduced
$359,990
-0.28%
MLS
4/10/2026
Listed
$360,990
—
MLS
Disclaimer: Historical sales information is derived from public records provided by the county offices. Information is not guaranteed and should be independently verified.
5917 Capstan Lane, Chesterfield, VA 23234 (MLS# VACF2001452) is a Townhouse property that was sold at $355,190 on September 24, 2026. Want to learn more about 5917 Capstan Lane? Do you have questions about finding other Townhouse real estate for sale in Chesterfield? You can browse all Chesterfield real estate or contact a Coldwell Banker agent to request more information.