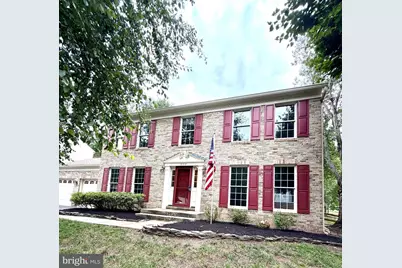
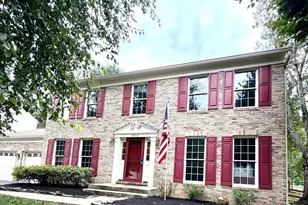
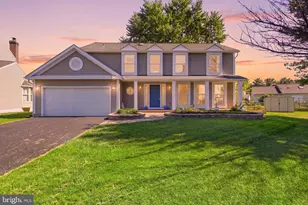
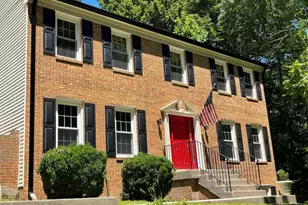
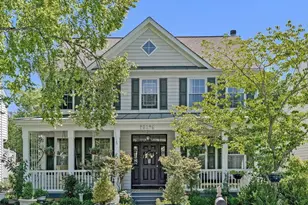
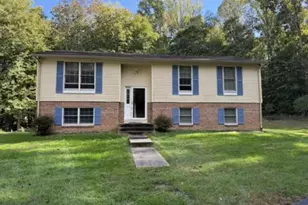
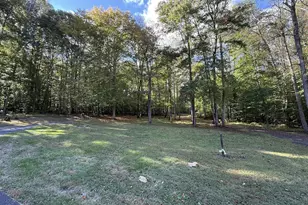
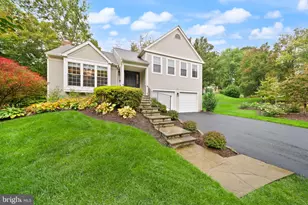
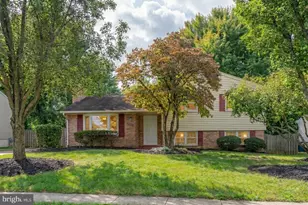
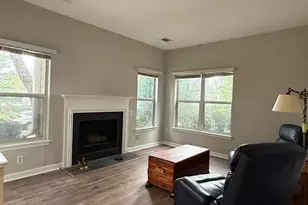
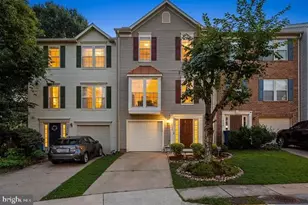
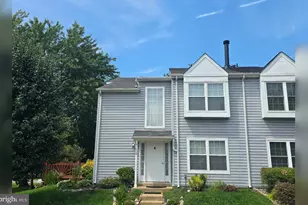
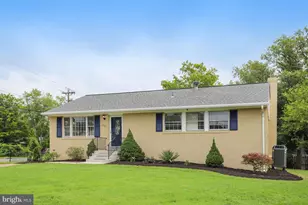
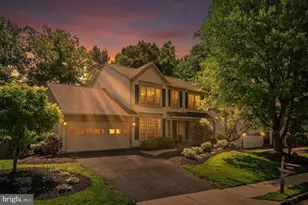
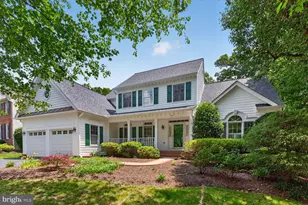
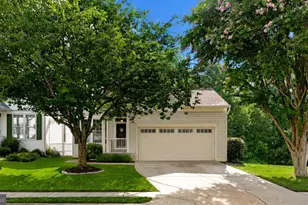
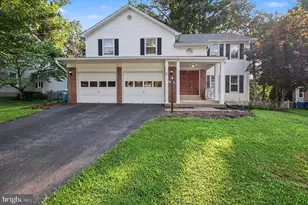
Full Property Details for 13915 Whetstone Manor Ct
General
- Sold For: $865,000
- HOA FEE: $98/month
- Taxes: $9,772 (2025)
- Status: Closed
- Type: Single Family
- Source: BrightMLSMidAtlantic
- MLS ID: VAFX2337134
- Added to Site: 48 day(s) ago
Interior
- Interior Features: Bathroom - Walk-In Shower, Carpet, Ceiling Fan(s), Crown Moldings, Dining Area, Family Room Off Kitchen, Floor Plan - Open, Formal/Separate Dining Room, Wood Floors, Walk-in Closet(s)
- Fireplace: Yes
- Number of Fireplaces: 1
- Fireplace(s): Gas/Propane
- Appliances: Dryer, Washer, Stove, Refrigerator, Oven - Double, Disposal, Dishwasher, Humidifier
- Flooring: Carpet, Hardwood, Tile/Brick
Rooms
- Total Bathrooms: 4
- Full Bathrooms: 3
- Half Bathrooms: 1
- Upper Floor Baths: 2
- Upper - Full Baths: 2
- Main Floor Baths: 1
- Main - 1/2 Baths: 1
- Lower Floor Baths: 1
- Lower - Full Baths: 1
- Total Bedrooms: 4
- Bedrooms Upper: 4
Additional Information
- Shared Amenities: Club House, Community Center, Pool - Outdoor, Tennis Courts, Basketball Courts, Tot Lots/Playground, Jog/Walk Path, Picnic Area
- Shared Pool: Yes
- Pool: Yes
Exterior
- Exterior Features: Exterior Lighting, Gutter System, Sidewalks, Other
- Porch/Patio/Deck: Deck(s)
Parking
- Garage: Yes
- Garage Spaces: 2
- Total Spaces: 2
- Parking Type: Attached Garage
- Garage Description: Garage - Front Entry
Location
- County: FAIRFAX
- Subdivision: LITTLE ROCKY RUN
- Driving Directions: I-66 West to Route 29/Lee Highway West. Turn left onto Union Mill Road, right onto Laurel Rock Drive, left onto Rock Brook Court, and right onto Whetstone Manor Court. Continue to 13915 Whetstone Manor Court, Clifton, VA 20124.
School Information
- School District: Fairfax County Public Schools
- High School: Centreville
Community
- Association: Yes
- Assoc. Name: LITTLE ROCKY RUN
- Assoc. Fees Include: Reserve Funds, Trash
- Pets Allowed: Yes
- Pets: No Pet Restrictions
Heating & Cooling
- Central air: Yes
- Cooling Type: Central A/C
- Cooling Fuel: Electric
- Heating Type: Forced Air
- Heating Fuel: Natural Gas
- Water Heater: Natural Gas
Utilities
- Sewer: Public Sewer
- Water: Public
- Utility Description: Electric Available, Cable TV Available, Natural Gas Available, Sewer Available, Water Available
Structural Information
- Architectural Style: Colonial
- Structure Type: Detached
- Construction: Vinyl Siding, Brick Front
- Basement: Yes
- Basement Desc.: Full
- Foundation: Slab
- Roof: Architectural Shingle
- Doors: Storm
- Stories Description: Lower 1, Main, Upper 1
- Square Feet: 3,070
- Sq. Ft. Source: Estimated
- Living Area: 3,070 Sq. Ft.
- Finished Above Grnd: 2,218 Sq. Ft.
- Finished Below Grnd: 852 Sq. Ft.
- Year Built: 1995
- Year Built Source: Assessor
- Property Condition: Very Good
Unit Information
Lot Features
- Lot Size (Acres): 0.26
- Lot Size (Sq. Ft.): 11,138
- Lot Size Source: Assessor
- Zoning: 302
- Lot Description: Front Yard, Level, Rear Yard, SideYard(s)
- Fencing (Description): Split Rail
Financial Considerations
- Price Per Sq. Ft.: $399.01
- Association Fee: $98
- Assoc Fee Freq.: Monthly
- Assessment Year: 2026
- City/TownTax Freq: Annually
- County Tax: $9,488
- County Tax Freq: Annually
- Tax w/Assessment: $847,110
- Tax Amount: $9,772
- Tax Year: 2025
- Terms: Standard Sale
- Tax Total Finished Sq. Ft.: 2218
Disclosures and Reports
- Ownership: Fee Simple
- Inclusions: Freezer in garage, Refrigerator in basement, Outdoor security cameras, TV in basement
- Section: 60
- Lot Number: 84
Listed by Real Broker, LLC, Dimple S Laudner
Sold by Century 21 Redwood Realty, Nancy L Pav