Full Property Details for 6601 Colchester Rd
General
- Rent: $650
- Status: Closed
- Type: Single Family
- Source: BrightMLSMidAtlantic
- MLS ID: VAFX2310816
- Added to Site: 55 day(s) ago
Rental Information
- Max. Lease (Mths): 32
- Min. Lease (Mths): 24
Interior
- Number of Rooms: 20
- Rooms/Areas: Dining Room, Primary Bedroom, Bedroom 2, Bedroom 3, Bedroom 4, Kitchen, Family Room, Foyer, Breakfast Room, Exercise Room, Office, Recreation Room, Bedroom 6, Bathroom 2, Bathroom 3, Attic, Primary Bathroom, Half Bath
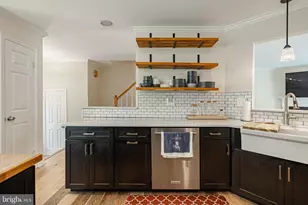
- Interior Features: Attic, Bar, Bathroom - Tub Shower, Bathroom - Walk-In Shower, Breakfast Area, Carpet, Ceiling Fan(s), Chair Railings, Crown Moldings, Entry Level Bedroom, Family Room Off Kitchen, Floor Plan - Open, Formal/Separate Dining Room, Kitchen - Eat-In, Kitchen - Island, Kitchen - Table Space, Pantry, Primary Bath(s), Recessed Lighting, Upgraded Countertops, Wainscotting, Walk-in Closet(s), Wood Floors
- Fireplace: Yes
- Number of Fireplaces: 2
- Fireplace(s): Wood, Mantel(s)
- Appliances: Built-In Microwave, Cooktop, Dishwasher, Disposal, Dryer, Exhaust Fan, Icemaker, Oven - Wall, Refrigerator, Washer, Water Heater, Water Conditioner - Owned
- Flooring: Carpet, Luxury Vinyl Plank, Solid Hardwood
Rooms
- Total Bathrooms: 5
- Full Bathrooms: 4
- Half Bathrooms: 1
- Upper Floor Baths: 2
- Upper - Full Baths: 2
- Main Floor Baths: 2
- Main - Full Baths: 1
- Main - 1/2 Baths: 1
- Lower Floor Baths: 1
- Lower - Full Baths: 1
- Total Bedrooms: 6
- Bedrooms Upper: 4
- Bedrooms Lower: 1
- Bedrooms Main & Up: 1
- Laundry: Dryer In Unit, Main Floor, Washer In Unit
Exterior
- Exterior Features: Exterior Lighting
- Porch/Patio/Deck: Deck(s), Porch(es)
Parking
- Garage: Yes
- Garage Spaces: 3
- Total Spaces: 11
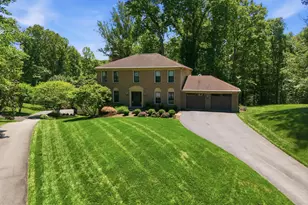
- Parking Features: Asphalt Driveway
- Parking Type: Attached Garage, Driveway
- Garage Description: Garage - Side Entry, Garage Door Opener, Inside Access
Location
- County: FAIRFAX
- Subdivision: NEAR CLIFTON
- Driving Directions: From 123 (Ox Rd) Take Chapel Rd towards the town of Clifton, R-Colchester Rd to the home at the end of the street. Beautiful setting, tucked away surrounded by nature but close to modern conveniences.
School Information
- School District: Fairfax County Public Schools
- Elementary School: Fairview
- Middle School: Robinson Secondary School
- High School: Robinson Secondary School
Community
- Pets Allowed: Yes
- Pets: Case by Case Basis
Heating & Cooling
- Central air: Yes
- Cooling Type: Ceiling Fan(s), Central A/C, Zoned
- Cooling Fuel: Electric
- Heating Type: Forced Air, Zoned
- Heating Fuel: Electric, Oil
- Water Heater: Electric
Utilities
- Sewer: Septic < # of BR
- Water: Well
Structural Information
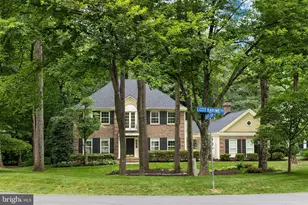
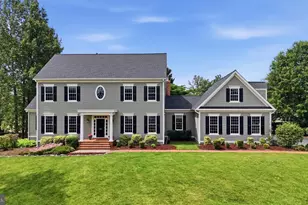
- Architectural Style: Colonial
- Structure Type: Detached
- Construction: Vinyl Siding
- Basement: Yes
- Basement Desc.: Daylight, Full, Walkout Level, Fully Finished
- Foundation: Concrete Perimeter
- Roof: Architectural Shingle
- Walls/Ceilings: Dry Wall, 2 Story Ceilings, 9'+ Ceilings, Vaulted Cei
- Windows: Double Hung, Bay/Bow, Atrium, Insulated, Screens, Transom
- Doors: Six Panel, French
- Stories Description: Lower 1, Main, Upper 1
- Square Feet: 5,379
- Sq. Ft. Source: Estimated
- Living Area: 5,186 Sq. Ft.
- Finished Above Grnd: 3,586 Sq. Ft.
- Finished Below Grnd: 1,600 Sq. Ft.
- Year Built: 1998
- Year Built Source: Assessor
- Property Condition: Excellent
Unit Information
- Bathrooms-Lower: 1
- Bedrooms-Lower: 1
Additional Structures
Lot Features
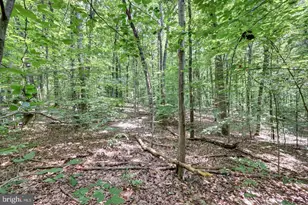
- Property View: Garden/Lawn, Trees/Woods
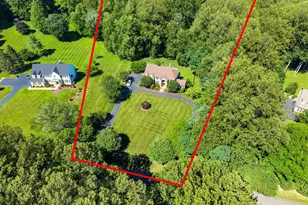
- Lot Size (Acres): 1.96
- Lot Size (Sq. Ft.): 85,343
- Lot Size Source: Assessor
- Zoning: 30
- Lot Description: Backs to Trees, Landscaping, Premium, Trees/Wooded
- Fencing (Description): Invisible
Financial Considerations
- Price Per Sq. Ft.: $1.81
- Application Fee: $40
- Security Deposit: $6,500
- Pet Deposit: $500
- Tenant Pays: Utilities - All, Other
- Tax Total Finished Sq. Ft.: 3586
Disclosures and Reports
Listed by Realty ONE Group Capital, Jessica E McCain
Sold by Non Subscribing Office, NON MEMBER