Full Property Details for 6907 Clifton Rd
General
- Price: $1,250,000
- Taxes: $11,951 (2025)
- Status: Active
- Type: Single Family
- Source: BrightMLSMidAtlantic
- MLS ID: VAFX2330732
- Updated: 9/1/2026
- Added to Site: 59 day(s) ago
Interior
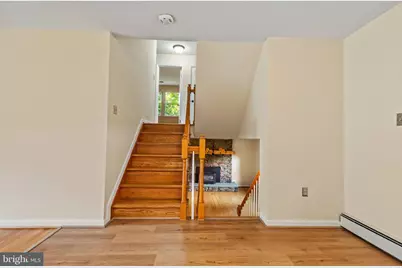
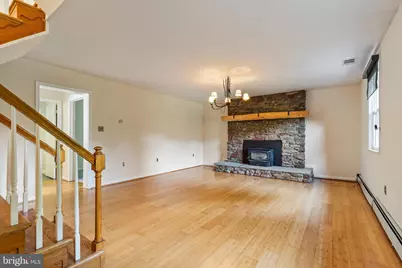
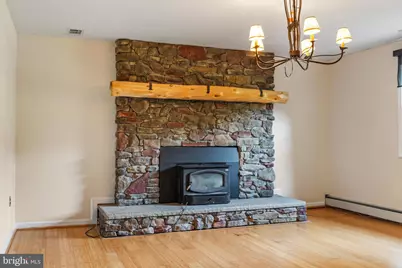
- Fireplace: Yes
- Number of Fireplaces: 1
- Fireplace(s): Wood
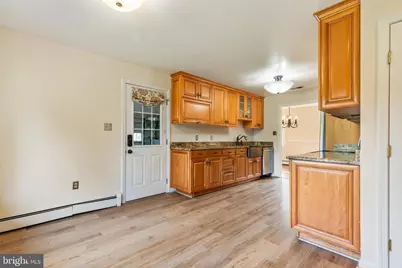
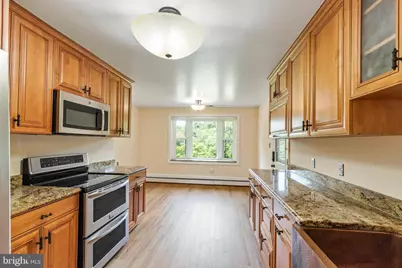
- Appliances: Dishwasher, Stove, Refrigerator
Rooms
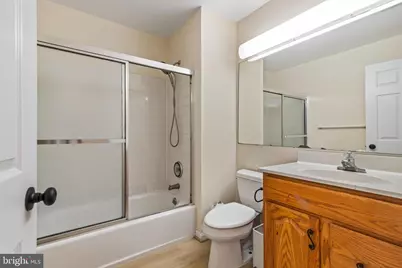
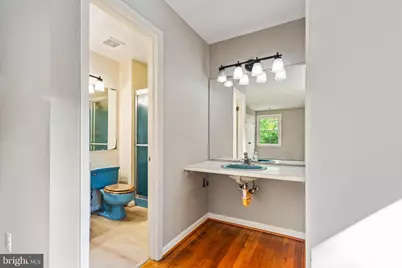
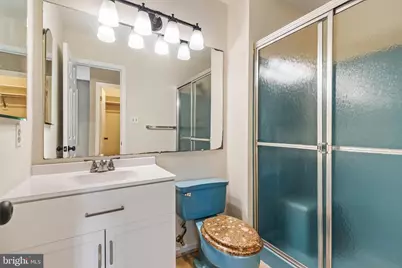
- Total Bathrooms: 3
- Full Bathrooms: 2
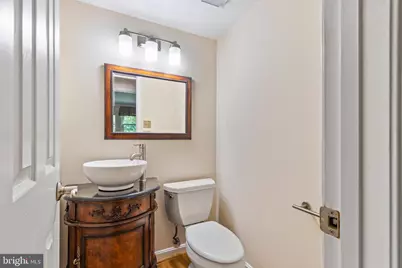
- Half Bathrooms: 1
- Upper Floor Baths: 2
- Upper - Full Baths: 2
- Lower Floor Baths: 1
- Lower - 1/2 Baths: 1
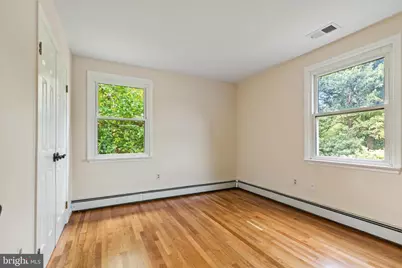
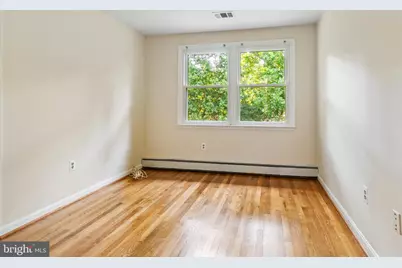
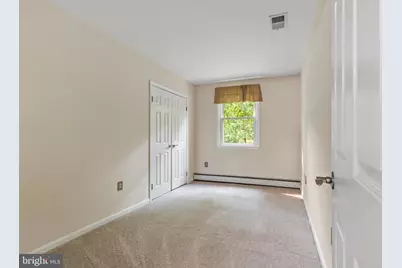
- Total Bedrooms: 5
- Bedrooms Upper: 4
- Bedrooms Lower: 1
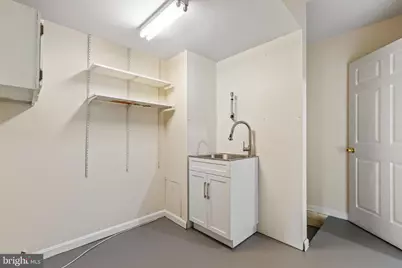
- Laundry: Lower Floor, Hookup
Exterior
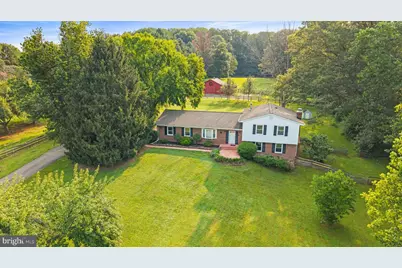
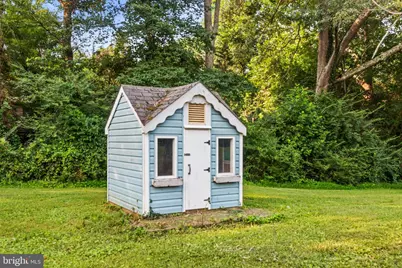
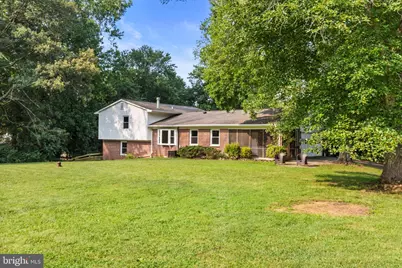
- Exterior Features: Outbuilding(s)
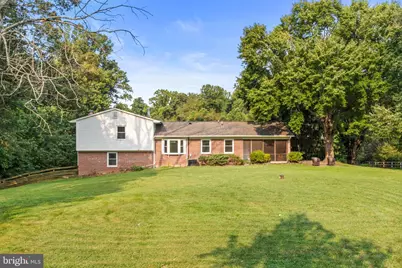
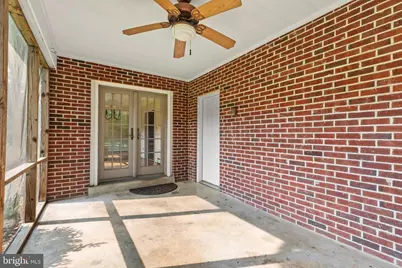
- Porch/Patio/Deck: Porch(es), Screened
Parking
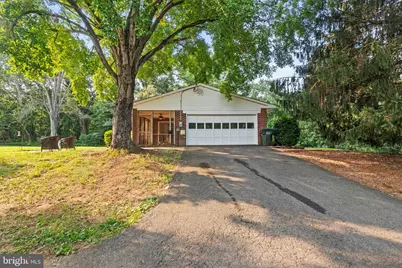
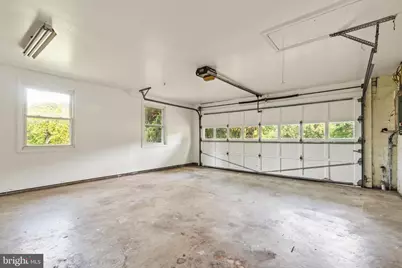
- Garage: Yes
- Garage Spaces: 2
- Total Spaces: 12
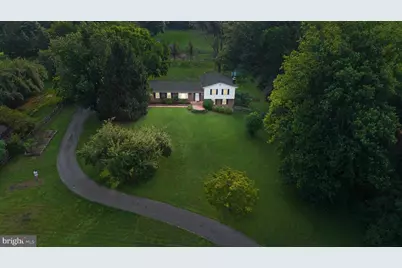
- Parking Type: Attached Garage, Driveway, Off Street
- Garage Description: Garage - Side Entry, Garage Door Opener, Inside Access
Location
- County: FAIRFAX
- Subdivision: NEAR CLIFTON
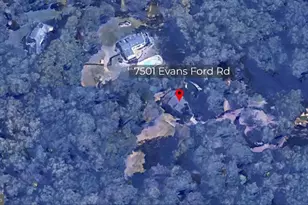
- Driving Directions: from braddock road west to left on Clifton Road to home down on left about 2 miles
School Information
- School District: Fairfax County Public Schools
- Elementary School: Union Mill
- Middle School: Robinson Secondary School
- High School: Robinson Secondary School
Heating & Cooling
- Central air: Yes
- Cooling Type: Central A/C
- Cooling Fuel: Electric
- Heating Type: Baseboard - Hot Water
- Heating Fuel: Oil
- Water Heater: Electric
Utilities
- Sewer: Public Septic
- Water: Well
Structural Information
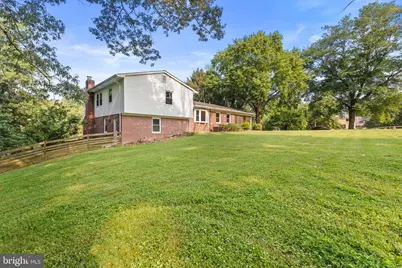
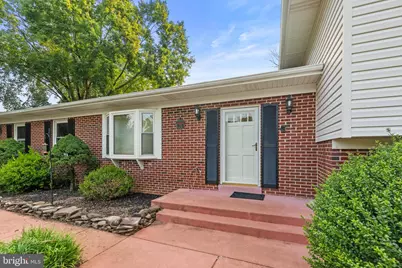
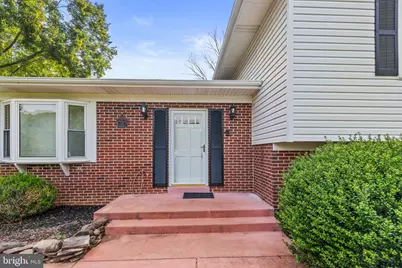
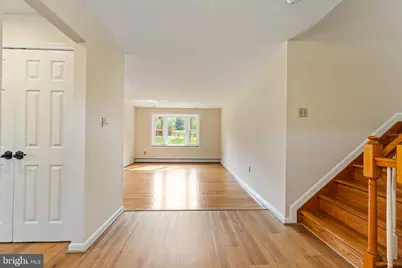
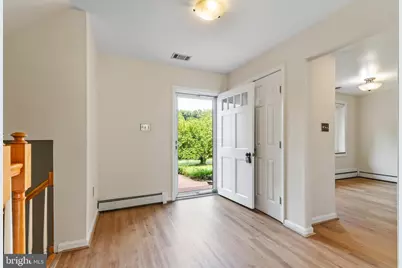
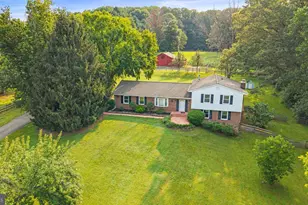
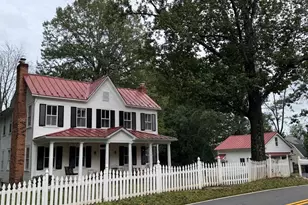
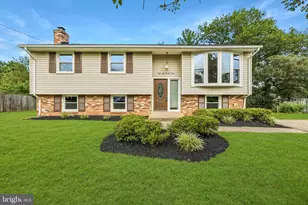
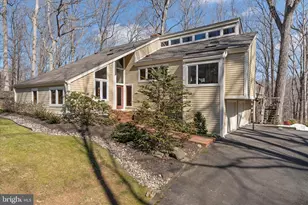
- Architectural Style: Bi-level
- Structure Type: Detached
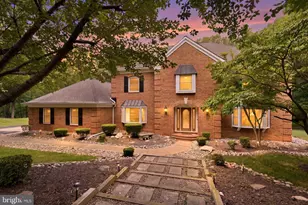
- Construction: Aluminum Siding
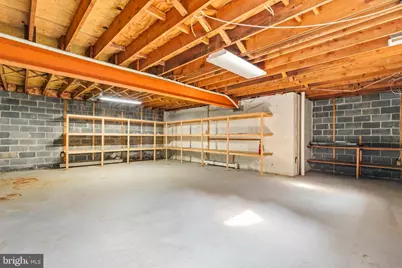
- Basement: Yes
- Basement Desc.: Daylight, Partial
- Foundation: Slab
- Stories Description: Lower 1, Main, Upper 1
- Square Feet: 1,659
- Sq. Ft. Source: Assessor
- Living Area: 1,659 Sq. Ft.
- Finished Above Grnd: 1,659 Sq. Ft.
- Year Built: 1976
- Year Built Source: Assessor
Unit Information
- Bathrooms-Lower: 1
- Bedrooms-Lower: 1
Additional Structures
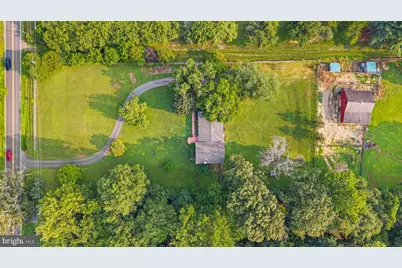
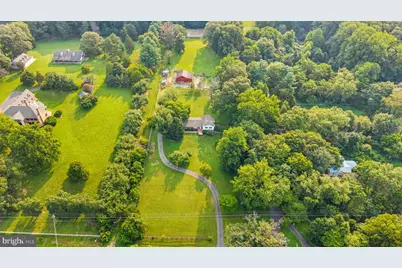
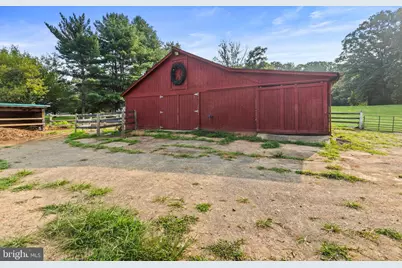
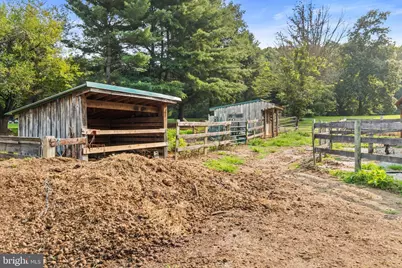
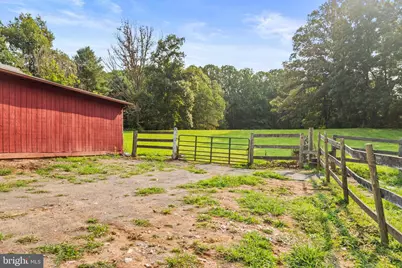
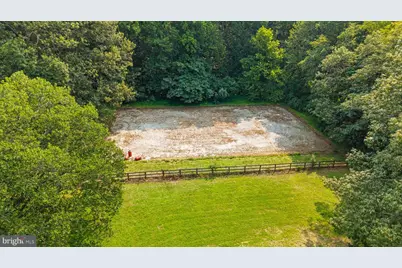
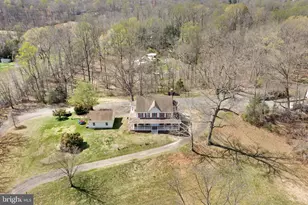
- Other Structures: Barn, Barn/Farm Building, Barn/Stable, Horse Stable, Run-in Shed, Shed, Storage Barn/Shed, Turn Out Shed
Lot Features
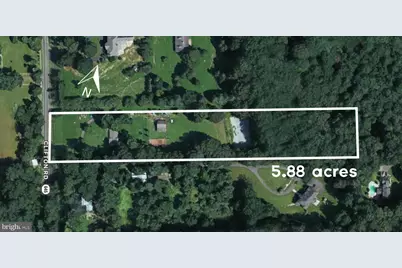
- Lot Size (Acres): 5.88
- Lot Size (Sq. Ft.): 256,307
- Lot Size Source: Assessor
- Zoning: 30
Financial Considerations
- Price Per Sq. Ft.: $753.47
- Assessment Year: 2026
- City/TownTax Freq: Annually
- County Tax: $11,604
- County Tax Freq: Annually
- Tax w/Assessment: $1,036,010
- Tax Amount: $11,951
- Tax Year: 2025
- Tax Total Finished Sq. Ft.: 1659
Disclosures and Reports
Listed by Carter Real Estate, Inc., Leslie O Carter and Carter Real Estate, Inc., John Andrew Carter