This is a carousel with tiles that activate property listing cards. Use the previous and next buttons to navigate.
1/1
$1,300,000
This is a carousel with tiles that activate property listing cards. Use the previous and next buttons to navigate.
1/1
Property Description
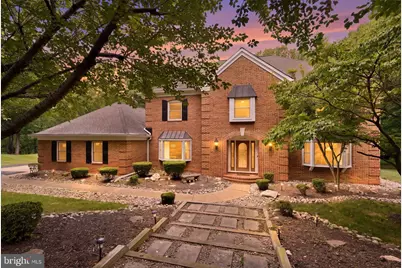
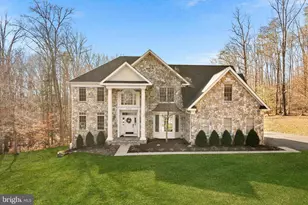
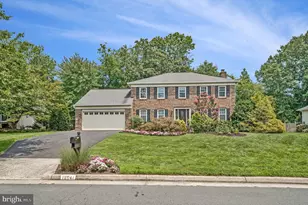
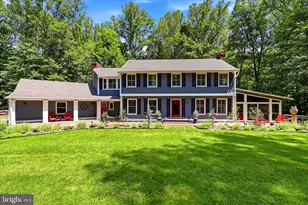
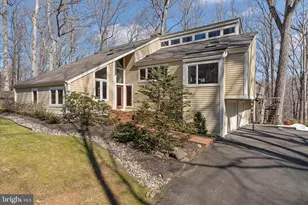
Nestled on five private acres in the heart of Clifton, this beautifully appointed brick colonial offers timeless elegance, exceptional living spaces, and the peaceful lifestyle you've been searching for. A grand entry welcomes you inside, where sun-filled interiors, rich architectural details, crown molding, and classic wainscoting create a warm yet sophisticated atmosphere. Designed for both everyday living and effortless entertaining, the main level features a formal dining room, an inviting living room with a cozy wood-burning fireplace, and a charming breakfast nook overlooking the picturesque grounds. At the heart of the home, the bright white chef's kitchen is sure to impress with stainless steel appliances, an expansive peninsula, abundant prep space, and floor-to-ceiling cabinetry that provides exceptional storage while maintaining a clean, timeless aesthetic. A conveniently located main-level laundry room and spacious two-car garage add to the home's everyday functionality. Upstairs, the luxurious primary suite serves as a private retreat, complete with a spacious sitting area, generous closets, and a spa-inspired bath featuring a massive walk-in shower, a charming soaking tub, timeless finishes, and dual vanities. Two additional upper-level bedrooms offer ceiling fans, spacious closets, and easy access to beautifully appointed bathrooms. The unfinished walk-out basement is currently used as a home gym and offers endless possibilities to customize the space into a recreation room, home theater, guest suite, workshop, or additional living area. Outside, the five-acre property is an entertainer's dream. Enjoy the expansive deck, beautifully hardscaped patio, and lush backyard surrounded by mature trees, offering exceptional privacy and a tranquil backdrop for gatherings, outdoor dining, or simply unwinding in nature. Despite its peaceful setting, this home is just minutes from the historic Town of Clifton, where you'll enjoy destination dining at Trummer's Restaurant, Trattoria Villagio, Clifton Café, and The Main Street Pub, along with charming boutiques, Peterson's Ice Cream Depot, and local wineries. Outdoor enthusiasts will appreciate nearby Hemlock Overlook Regional Park, Paradise Springs Winery, and Clifton's scenic parks and nature trails, while convenient access to Fairfax County Parkway, Route 66, and major commuter routes makes reaching Washington, D.C., and surrounding Northern Virginia destinations remarkably easy.
Full Property Details
Full Property Details for 7124 Ivakota Rd
General
- Sold For: $1,300,000
- HOA FEE: $42/month
- HOA FEE FREQ.: Annually
- Taxes: $13,120 (2025)
- Status: Closed
- Type: Single Family
- Source: BrightMLSMidAtlantic
- MLS ID: VAFX2329462
- Added to Site: 43 day(s) ago
Interior
- Interior Features: Attic, Bathroom - Soaking Tub, Bathroom - Stall Shower, Ceiling Fan(s), Crown Moldings, Curved Staircase, Kitchen - Gourmet, Primary Bath(s), Upgraded Countertops, Wainscotting, Wood Floors, Water Treat System, Window Treatments
- Fireplace: Yes
- Number of Fireplaces: 2
- Fireplace(s): Brick, Mantel(s), Wood
- Appliances: Built-In Microwave, Washer, Dryer, Cooktop, Dishwasher, Disposal, Humidifier, Refrigerator, Icemaker, Oven - Wall
- Flooring: Wood
Rooms
Bathrooms
- Total Bathrooms: 3
- Full Bathrooms: 2
- Half Bathrooms: 1
- Upper Floor Baths: 2
- Upper - Full Baths: 2
- Main Floor Baths: 1
- Main - 1/2 Baths: 1
Bedrooms
- Total Bedrooms: 4
- Bedrooms Upper: 4
Other Rooms
- Laundry: Has Laundry
Additional Information
- Security/Safety: Smoke Detector, Main Entrance Lock
Parking
- Garage: Yes
- Garage Spaces: 2
- Total Spaces: 2
- Parking Type: Attached Garage
- Garage Description: Garage - Side Entry, Garage Door Opener
Location
- County: FAIRFAX
- Subdivision: CLIFTON RIDGE
- Driving Directions: From Fairfax County Pkwy (VA-286): Exit Braddock Rd West → Left on Clifton Rd → Right on Compton Rd → Left on Ivakota Rd
School Information
- School District: Fairfax County Public Schools
- Elementary School: Union Mill
- Middle School: Robinson Secondary School
- High School: Robinson Secondary School
Community
- Association: Yes
Heating & Cooling
- Central air: Yes
- Cooling Type: Ceiling Fan(s), Central A/C, Zoned
- Cooling Fuel: Electric
- Heating Type: Heat Pump(s)
- Heating Fuel: Electric
- Water Heater: Electric
Utilities
- Sewer: Public Sewer
- Water: Public
Structural Information
- Architectural Style: Colonial
- Structure Type: Detached
- Construction: Brick, Combination
- Basement: Yes
- Basement Desc.: Full, Unfinished, Walkout Level
- Foundation: Concrete Perimeter
- Stories Description: Main, Upper 1
- Square Feet: 4,724
- Sq. Ft. Source: Estimated
- Living Area: 3,224 Sq. Ft.
- Finished Above Grnd: 3,224 Sq. Ft.
- Year Built: 1985
- Year Built Source: Assessor
Lot Features
- Lot Size (Acres): 5.01
- Lot Size (Sq. Ft.): 218,410
- Lot Size Source: Assessor
- Zoning: 30
Financial Considerations
- Price Per Sq. Ft.: $403.23
- Association Fee: $500
- Assoc Fee Freq.: Annually
- Assessment Year: 2026
- City/TownTax Freq: Annually
- County Tax: $12,739
- County Tax Freq: Annually
- Tax w/Assessment: $1,137,410
- Tax Amount: $13,120
- Tax Year: 2025
- Terms: Standard Sale
- Tax Total Finished Sq. Ft.: 3162
Disclosures and Reports
- Ownership: Fee Simple
- Lot Number: 13
Listed by EXP Realty, LLC, Michael I Putnam
Sold by Long & Foster Real Estate, Inc., Christopher J Russell

Get Pre-Approved Today
Schools
Schools serving 7124 Ivakota Rd
School District:Fairfax County Public Schools
| Name | Grades | Distance |
|---|---|---|
Union Mill Elementary School 13611 Springstone Drive, Clifton, VA 20124 | K-6 | 2.5 mi |
Robinson Secondary 5035 Sideburn Road, Fairfax, VA 22032 | 7-12 | 5.7 mi |
Disclaimer:
School attendance boundaries provided by ATTOM Data Solutions and are for reference only. Contact the school directly to verify enrollment eligibility.
Price & Sales History for 7124 Ivakota Rd
Date
Details
Price
Change
Source
9/16/2026
Sold
$1,300,000
—
MLS
8/13/2026
Listed
$1,300,000
—
MLS
Disclaimer: Historical sales information is derived from public records provided by the county offices. Information is not guaranteed and should be independently verified.
7124 Ivakota Road, Clifton, VA 20124 (MLS# VAFX2329462) is a Single Family property that was sold at $1,300,000 on September 16, 2026. Want to learn more about 7124 Ivakota Road? Do you have questions about finding other Single Family real estate for sale in Clifton? You can browse all Clifton real estate or contact a Coldwell Banker agent to request more information.