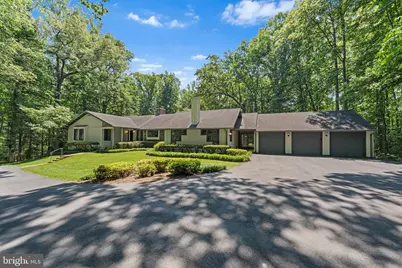
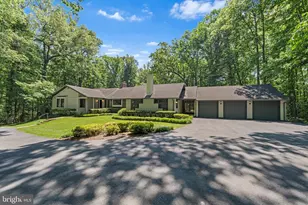
Full Property Details for 8000 Seven Hills Ct
General
- Sold For: $1,240,000
- HOA FEE: $56/month
- HOA FEE FREQ.: Annually
- Taxes: $11,723 (2025)
- Status: Closed
- Type: Single Family
- Source: BrightMLSMidAtlantic
- MLS ID: VAFX2315588
- Days on Market: 35 days
- Added to Site: 164 day(s) ago
Interior
- Interior Features: Ceiling Fan(s), Dining Area, Floor Plan - Open, Family Room Off Kitchen, Kitchen - Island, Kitchen - Table Space, Primary Bath(s), Wet/Dry Bar, Wood Floors
- Fireplace: Yes
- Number of Fireplaces: 3
- Fireplace(s): Brick, Fireplace - Glass Doors, Gas/Propane, Wood
- Appliances: Built-In Microwave, Cooktop, Dishwasher, Disposal, Dryer, Exhaust Fan, Icemaker, Microwave, Refrigerator, Washer, Water Heater, Oven - Wall, Oven - Double
- Flooring: Hardwood, Carpet
Rooms
- Total Bathrooms: 4
- Full Bathrooms: 3
- Half Bathrooms: 1
- Main Floor Baths: 3
- Main - Full Baths: 2
- Main - 1/2 Baths: 1
- Lower Floor Baths: 1
- Lower - Full Baths: 1
- Total Bedrooms: 4
- Bedrooms Lower: 1
- Bedrooms Main & Up: 3
Additional Information
- Pool: Yes
- Private Pool: Yes
- Pool Description: In Ground, Indoor, Filtered, Heated
- Security/Safety: Main Entrance Lock, Smoke Detector
Exterior
- Exterior Features: Flood Lights, Exterior Lighting
- Porch/Patio/Deck: Deck(s)
Parking
- Garage: Yes
- Garage Spaces: 3
- Total Spaces: 3
- Parking Features: Asphalt Driveway, Private
- Parking Type: Attached Garage, Driveway
- Garage Description: Garage - Side Entry, Garage Door Opener, Inside Access
Location
- County: FAIRFAX
- Subdivision: SEVEN HILLS
- Driving Directions: FROM BRADDOCK RD: S 123, R CLIFTON RD, L MAPLE BRANCH, L HENDERSON, L SEVEN HILLS LANE, R SEVEN HILLS CT.
- Direction Faces: Northwest
School Information
- School District: Fairfax County Public Schools
- Elementary School: Fairview
- Middle School: Fairview Elementary School
- High School: Robinson Secondary School
Community
Heating & Cooling
- Central air: Yes
- Cooling Type: Ceiling Fan(s), Central A/C
- Cooling Fuel: Electric
- Heating Type: Heat Pump(s)
- Heating Fuel: Electric, Propane - Owned
- Water Heater: Electric
Utilities
- Sewer: Septic = # of BR
- Water: Private, Well
Structural Information
- Architectural Style: Ranch/Rambler
- Structure Type: Detached
- Construction: Wood Siding
- Basement: Yes
- Basement Entrance: Yes
- Basement Desc.: Connecting Stairway, Heated, Improved, Interior Access, Outside Entrance, Partially Finished, Rear Entrance, Walkout Level
- Foundation: Concrete Perimeter
- Doors: Sliding Glass
- Stories Description: Lower 1, Main
- Square Feet: 5,211
- Sq. Ft. Source: Estimated
- Living Area: 5,211 Sq. Ft.
- Finished Above Grnd: 3,695 Sq. Ft.
- Finished Below Grnd: 1,516 Sq. Ft.
- Year Built: 1979
- Year Built Source: Assessor
- Property Condition: Very Good
Unit Information
- Bathrooms-Lower: 1
- Bedrooms-Lower: 1
Lot Features
- Property View: Garden/Lawn, Scenic Vista, Trees/Woods
- Lot Size (Acres): 5.01
- Lot Size (Sq. Ft.): 218,371
- Lot Size Source: Assessor
- Zoning: 30
- Lot Description: Backs to Trees, Partly Wooded, Premium, Private, Trees/Wooded, Cul-de-sac, Front Yard, Rear Yard, Secluded, SideYard(s), Sloping
Financial Considerations
- Price Per Sq. Ft.: $350.47
- Association Fee: $675
- Assoc Fee Freq.: Annually
- Assessment Year: 2026
- County Tax: $11,384
- County Tax Freq: Annually
- Tax w/Assessment: $1,056,590
- Tax Amount: $11,723
- Tax Year: 2025
- Terms: Standard Sale
- Tax Total Finished Sq. Ft.: 3695
Disclosures and Reports
- Ownership: Fee Simple
- Lot Number: 7B
Listed by Serhant, Lauren Wiley
Sold by Redfin Corporation, Shahab Sariri