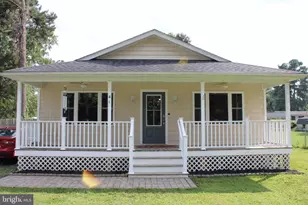
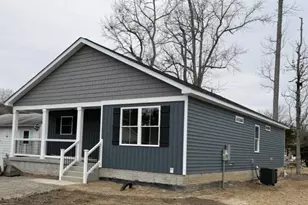
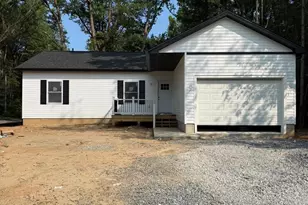
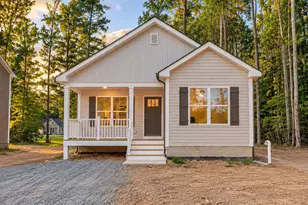
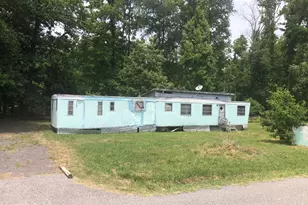
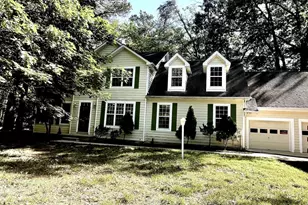
Full Property Details for 41 Mt Vernon Dr
General
- Price: $329,000
- Taxes: $1,501 (2022)
- Status: Active
- Type: Single Family
- Source: BrightMLSMidAtlantic
- MLS ID: VAWE2012120
- Updated: 10/14/2026
- Added to Site: 50 day(s) ago
Interior
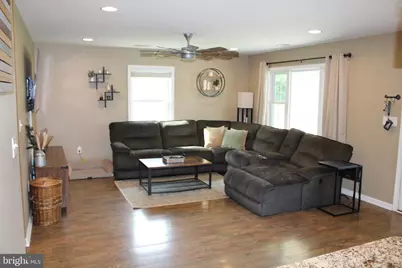
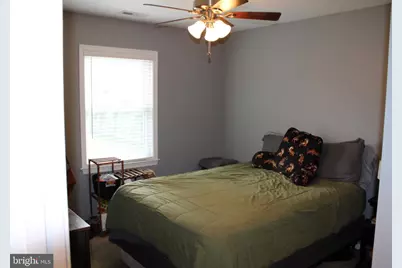
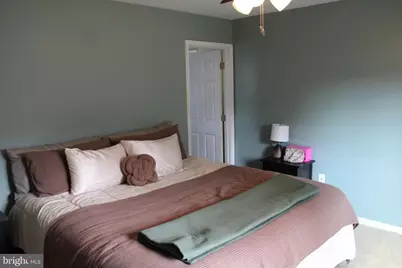
- Interior Features: Carpet, Ceiling Fan(s), Primary Bath(s), Recessed Lighting, Upgraded Countertops, Window Treatments
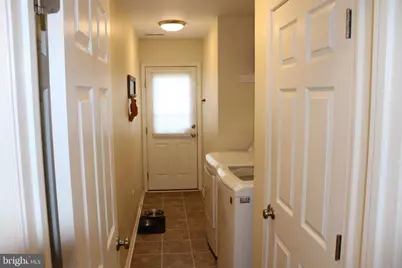
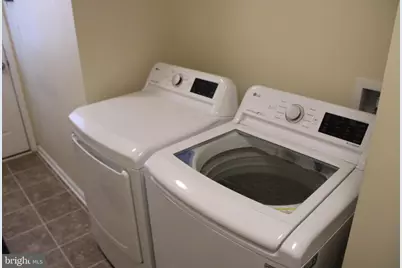
- Appliances: Built-In Microwave, Built-In Range, Dishwasher, Disposal, Dryer - Electric, Refrigerator, Washer
- Flooring: Luxury Vinyl Plank
Rooms
- Total Bathrooms: 2
- Full Bathrooms: 2
- Main Floor Baths: 2
- Main - Full Baths: 2
- Total Bedrooms: 3
- Bedrooms Main & Up: 3
Additional Information
- Security/Safety: Surveillance Sys
Exterior
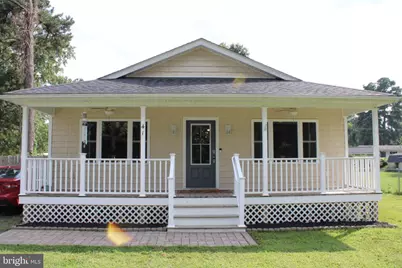
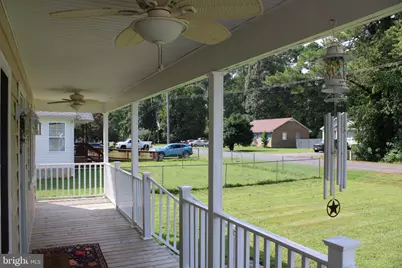
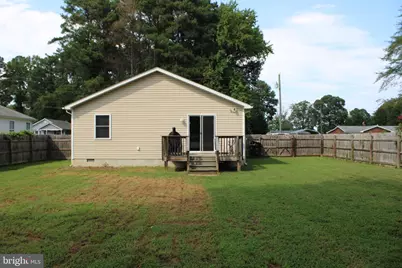
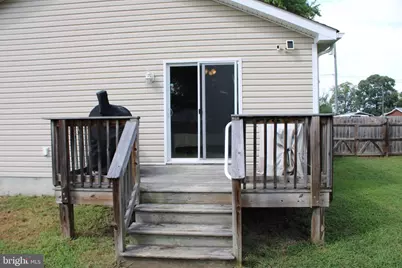
- Porch/Patio/Deck: Deck(s), Porch(es)
Parking
- Total Spaces: 6
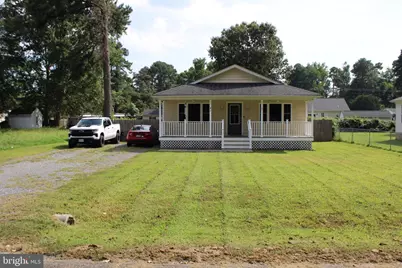
- Parking Features: Gravel Driveway
- Parking Type: Driveway
Location
- County: WESTMORELAND
- Subdivision: WESTMORELAND SHORES
- Cross Streets: Westmoreland Dr
- Driving Directions: From Route 3 (Kings Hwy) go north on Route 205 (James Monroe Hwy) which is the traffic light at Oak Grove. Go east on Route 628 (Stoney Knoll) then bear right on Holly Vista. Turn left on Rolando Dr., turn left on Monroe Dr., turn right on Westmoreland Dr., turn left on Mount Vernon Dr. Property is first house on left.
School Information
- School District: Westmoreland County Public Schools
Community
- Pets Allowed: Yes
- Pets: No Pet Restrictions
Heating & Cooling
- Cooling Type: Heat Pump(s)
- Cooling Fuel: Electric
- Heating Type: Heat Pump(s)
- Heating Fuel: Electric
- Water Heater: Electric
Utilities
- Sewer: Public Sewer
- Water: Community
Structural Information
- Architectural Style: Ranch/Rambler
- Structure Type: Detached
- Construction: Stick Built
- Foundation: Crawl Space
- Roof: Shingle
- Walls/Ceilings: Dry Wall
- Stories Description: Main
- Square Feet: 1,260
- Sq. Ft. Source: Estimated
- Living Area: 1,260 Sq. Ft.
- Finished Above Grnd: 1,260 Sq. Ft.
- Year Built: 2017
- Year Built Source: Estimated
Additional Structures
Lot Features
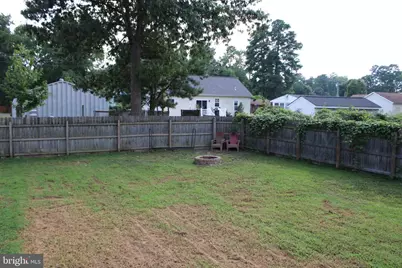
- Lot Size (Acres): 0.26
- Lot Size (Sq. Ft.): 11,326
- Lot Size Source: Estimated
- Street/Road Desc.: Paved
- Zoning: SINGLE FAMILY
- Fencing (Description): Privacy
Financial Considerations
- Price Per Sq. Ft.: $261.11
- Assessment Year: 2021
- Tax w/Assessment: $220,800
- Tax Amount: $1,501
- Tax Year: 2022
Disclosures and Reports
Listed by AC Realty Group, ronald eric wakeham