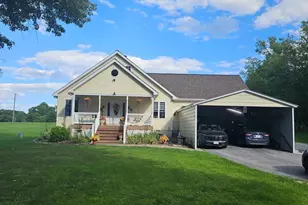
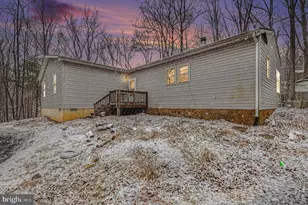
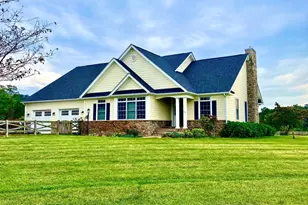
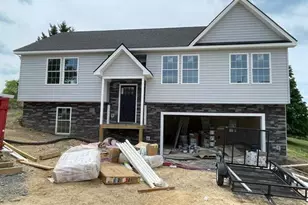
Full Property Details for 1003 Lakeview Dr
General
- Sold For: $680,000
- HOA FEE: $156/month
- Taxes: $2,472 (2025)
- Status: Closed
- Type: Single Family
- Source: BrightMLSMidAtlantic
- MLS ID: VAFV2044114
- Added to Site: 51 day(s) ago
Interior
- Rooms/Areas: Living Room, Dining Room, Primary Bedroom, Bedroom 2, Bedroom 3, Bedroom 4, Bedroom 5, Kitchen, Family Room, Foyer, Recreation Room, Storage Room, Primary Bathroom, Full Bath
- Interior Features: Bathroom - Jetted Tub, Bathroom - Soaking Tub, Bathroom - Tub Shower, Bathroom - Walk-In Shower, Carpet, Ceiling Fan(s), Dining Area, Entry Level Bedroom, Primary Bath(s), Recessed Lighting, Stove - Wood, Walk-in Closet(s), Wet/Dry Bar, Wood Floors, Combination Kitchen/Dining, Crown Moldings, Bathroom - Stall Shower, Breakfast Area, Floor Plan - Open, Kitchen - Island
- Fireplace: Yes
- Number of Fireplaces: 1
- Fireplace(s): Wood, Stone, Insert
- Appliances: Oven - Wall, Cooktop, Dishwasher, Refrigerator, Washer, Dryer, Water Heater, Water Heater - Tankless
- Flooring: Hardwood, Ceramic Tile, Laminated, Carpet
Rooms
- Total Bathrooms: 3
- Full Bathrooms: 3
- Main Floor Baths: 2
- Main - Full Baths: 2
- Lower Floor Baths: 1
- Lower - Full Baths: 1
- Total Bedrooms: 5
- Bedrooms Lower: 2
- Bedrooms Main & Up: 3
- Laundry: Hookup, Main Floor, Lower Floor
Additional Information
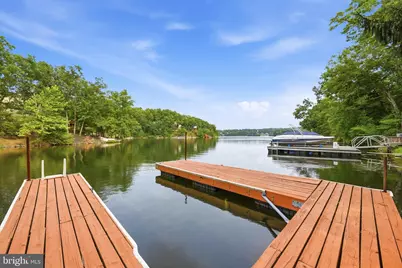
- Shared Amenities: Baseball Field, Basketball Courts, Beach, Club House, Dog Park, Gated Community, Jog/Walk Path, Lake, Meeting Room, Party Room, Pickleball Courts, Picnic Area, Pier/Dock, Security, Tennis Courts, Tot Lots/Playground, Volleyball Courts, Water/Lake Privileges
Exterior
- Exterior Features: Extensive Hardscape, Exterior Lighting, Outbuilding(s), Stone Retaining Walls
- Porch/Patio/Deck: Deck(s), Porch(es)
Parking
- Garage: Yes
- Garage Spaces: 1
- Total Spaces: 1
- Parking Type: Attached Garage, Driveway, Off Street
- Garage Description: Garage - Front Entry, Inside Access
Location
- County: FREDERICK
- Subdivision: LAKE HOLIDAY ESTATES
- Driving Directions: From Lake Holiday main gate: turn right on Masters Dr, left on Country Club Dr and right on Lakeview Dr. The home is the third house on the left.
- Location Details: Lake
School Information
- School District: Frederick County Public Schools
- Elementary School: Gainesboro
- Middle School: Frederick County
- High School: James Wood
Community
- Association: Yes
- Assoc. Name: LAKE HOLIDAY COUNTRY CLUB
- Assoc. Fees Include: Common Area Maintenance, Management, Pier/Dock Maintenance, Reserve Funds, Security Gate
- Pets Allowed: Yes
- Pets: No Pet Restrictions
Heating & Cooling
- Central air: Yes
- Cooling Type: Central A/C
- Cooling Fuel: Electric
- Heating Type: Heat Pump(s)
- Heating Fuel: Electric
- Water Heater: Electric
Utilities
- Sewer: Public Sewer
- Water: Public
- Dist. to Water: 0 Feet
- Utility Description: Cable TV Available, Phone Available
Structural Information
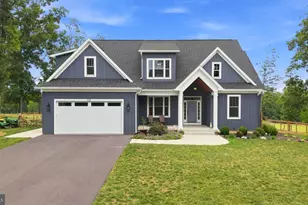
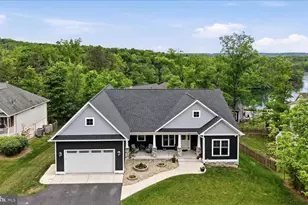
- Architectural Style: Ranch/Rambler
- Structure Type: Detached
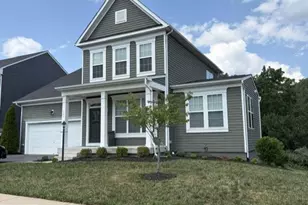
- Construction: Stone, Vinyl Siding
- Basement: Yes
- Basement Desc.: Full, Partially Finished, Interior Access, Connecting Stairway, Walkout Level
- Foundation: Block
- Roof: Architectural Shingle
- Windows: Casement, Double Pane, Screens
- Doors: Sliding Glass
- Stories Description: Lower 1, Main
- Square Feet: 3,764
- Sq. Ft. Source: Estimated
- Living Area: 2,882 Sq. Ft.
- Finished Above Grnd: 1,882 Sq. Ft.
- Finished Below Grnd: 1,000 Sq. Ft.
- Year Built: 1983
- Year Built Source: Assessor
- Property Condition: Very Good
Unit Information
- Bathrooms-Lower: 1
- Bedrooms-Lower: 2
Lot Features
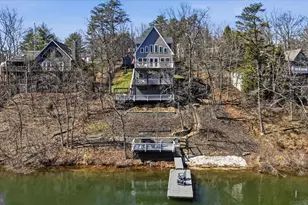
- Property View: Lake
- Lot Size (Acres): 0.24
- Lot Size (Sq. Ft.): 10,395
- Lot Size Source: Estimated
- Zoning: R5
- Lot Description: Front Yard, Trees/Wooded, Fishing Available, Backs to Trees
Water Features
- Water Front: Yes
- Water View: Yes
- Navigable Water: Yes
- Water Access: Yes
- Water Access Desc: Boat - Length Limit, Boat - Powered, Canoe/Kayak, Fishing Allowed, Public Access, Swimming Allowed, Waterski/Wakeboard
- Water Front Type: Lake
- Water Front Name: Lake Holiday
- Dock/Slip Conveys: Yes
- Docks: 1
- Power Boats: 1
- Non-Power Boats: 3-5
Financial Considerations
- Price Per Sq. Ft.: $371.89
- Association Fee: $156
- Assoc Fee Freq.: Monthly
- Assessment Year: 2025
- City/TownTax Freq: Annually
- County Tax: $2,472
- County Tax Freq: Annually
- Tax w/Assessment: $514,900
- Tax Amount: $2,472
- Tax Year: 2025
- Terms: Standard Sale
- Tax Total Finished Sq. Ft.: 2739
Disclosures and Reports
- Ownership: Fee Simple
- Inclusions: All in one washer/dryer as well as basement washer and dryer. Everything remaining in house conveys
- Lot Number: 437
Listed by Colony Realty, Lisa M Cox
Sold by RE/MAX Roots, David K Spence