This is a carousel with tiles that activate property listing cards. Use the previous and next buttons to navigate.
1/1
$515,000
This is a carousel with tiles that activate property listing cards. Use the previous and next buttons to navigate.
1/1
Property Description
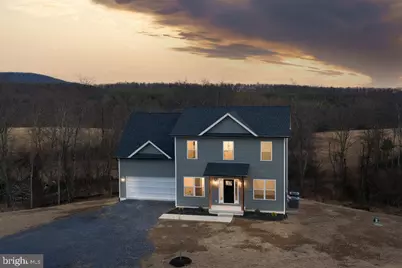
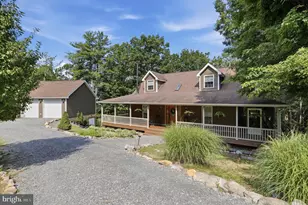
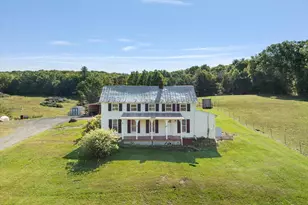
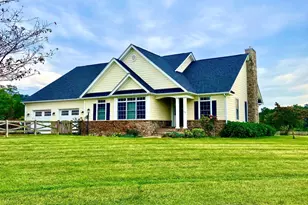
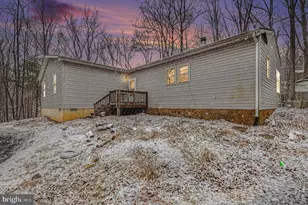
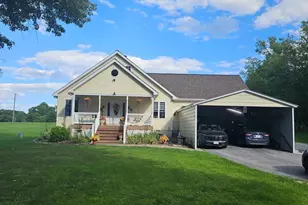
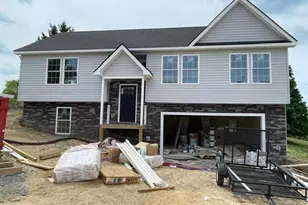

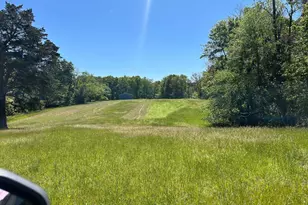
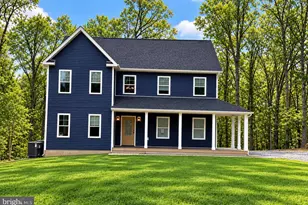
Price Drop!!! Welcome to this beautifully crafted newly built home with 4 bedroom 2.5 baths offering over 2,100 finished square feet of thoughtfully designed living space. Nestled on five private acres with breathtaking views, this four-bedroom, two-and-a-half-bath residence perfectly blends modern comfort, timeless style, and peaceful country living. The main level features an open and inviting layout where the spacious family room flows seamlessly into the kitchen and dining area, creating an ideal space for both everyday living and entertaining. Luxury vinyl plank flooring runs throughout the main level, adding durability and warmth. The kitchen is well-appointed with quality wood cabinetry, granite countertops, stainless steel appliances, and a convenient bar for additional seating. A half bath located just off the kitchen provides added convenience. The main floor also includes a dedicated office or study, offering the perfect space for working from home, studying, or quiet relaxation. Upstairs, you will find four generously sized bedrooms and two full bathrooms, including a comfortable primary suite with a walk-in closet and ample storage. An attached two-car garage adds functionality, while the oversized rear deck provides the perfect setting for outdoor dining, family gatherings, or simply enjoying the serene natural surroundings. The unfinished walkout basement includes a bathroom rough-in and offers over 1,000 additional square feet of potential living space, ready to be customized to suit your needs. This home is brand new and move-in ready, offering a rare opportunity to enjoy modern construction in a private, scenic setting. Conveniently located just 20 minutes from historic Winchester, Virginia, and only 15 minutes from Great Cacapon State Park and Resort in Berkeley Springs, West Virginia, this property offers easy access to shopping, dining, and outdoor recreation while maintaining the tranquility of country living.
Full Property Details
Full Property Details for 1086 Reynolds Rd
General
- Sold For: $515,000
- Taxes: $1 (2025)
- Status: Closed
- Type: Single Family
- Source: BrightMLSMidAtlantic
- MLS ID: VAFV2036552
- Added to Site: 348 day(s) ago
Interior
- Rooms/Areas: Living Room, Dining Room, Primary Bedroom, Bedroom 2, Bedroom 3, Kitchen, Basement, Bedroom 1, Laundry, Office, Primary Bathroom, Full Bath, Half Bath
- Flooring: Luxury Vinyl Plank, Partially Carpeted
Rooms
Bathrooms
- Total Bathrooms: 3
- Full Bathrooms: 2
- Half Bathrooms: 1
- Upper Floor Baths: 2
- Upper - Full Baths: 2
- Main Floor Baths: 1
- Main - 1/2 Baths: 1
Bedrooms
- Total Bedrooms: 4
- Bedrooms Upper: 4
Other Rooms
- Laundry: Upper Floor
Parking
- Garage: Yes
- Garage Spaces: 2
- Total Spaces: 2
- Parking Type: Attached Garage
- Garage Description: Garage - Front Entry
Location
- County: FREDERICK
- Driving Directions: From Winchester take 522 North Towards Berkely Springs, Right on Reynolds Road. House sits off Road in wooded lot. The Driveway is right before the old school house.
School Information
- School District: Frederick County Public Schools
Heating & Cooling
- Central air: Yes
- Cooling Type: Heat Pump(s), Central A/C
- Cooling Fuel: Electric
- Heating Type: Heat Pump(s)
- Heating Fuel: Central
- Water Heater: Electric
Utilities
- Sewer: Septic = # of BR
- Water: Well
Structural Information
- Architectural Style: Contemporary
- Structure Type: Detached
- Construction: Vinyl Siding
- Basement: Yes
- Basement Desc.: Unfinished, Walkout Level
- Foundation: Concrete Perimeter
- Roof: Architectural Shingle
- Walls/Ceilings: Dry Wall
- Stories Description: Main, Upper 1
- Square Feet: 3,216
- Sq. Ft. Source: Estimated
- Living Area: 2,144 Sq. Ft.
- Finished Above Grnd: 2,144 Sq. Ft.
- Year Built: 2025
- Year Built Source: Estimated
- Property Condition: Excellent
Lot Features
- Property View: Mountain
- Lot Size (Acres): 5
- Lot Size (Sq. Ft.): 217,800
- Lot Size Source: Estimated
- Zoning: RA
- Lot Description: Partly Wooded
Financial Considerations
- Price Per Sq. Ft.: $247.15
- Tax Amount: $1
- Tax Year: 2025
- Terms: Standard Sale
Disclosures and Reports
- Ownership: Fee Simple
Listed by Weichert Realtors - Blue Ribbon, Robert Adams II
Sold by Keller Williams Capital Properties, Zee AlMaliky

Get Pre-Approved Today
Schools
Schools serving 1086 Reynolds Rd
School District:Frederick County Public Schools, Winchester, VA
| Name | Grades | Distance |
|---|---|---|
Gainesboro Elementary School 4651 North Frederick Pike, Winchester, VA 22603 | PK-5 | 9 mi |
Frederick County Middle School 4661 North Frederick Pike, Winchester, VA 22603 | 6-8 | 9.1 mi |
James Wood High School 161 Apple Pie Ridge Road, Winchester, VA 22603 | 9-12 | 13.6 mi |
Disclaimer:
School attendance boundaries provided by ATTOM Data Solutions and are for reference only. Contact the school directly to verify enrollment eligibility.
Price & Sales History for 1086 Reynolds Rd
Date
Details
Price
Change
Source
6/12/2026
Sold
$515,000
-2.81%
MLS
3/24/2026
Price Reduced
$529,900
-2.75%
MLS
3/11/2026
Price Reduced
$544,900
-0.75%
MLS
1/13/2026
Price Reduced
$549,000
-8.19%
MLS
9/01/2025
Listed
$598,000
—
MLS
Disclaimer: Historical sales information is derived from public records provided by the county offices. Information is not guaranteed and should be independently verified.
1086 Reynolds Road, Cross Junction, VA 22625 (MLS# VAFV2036552) is a Single Family property that was sold at $515,000 on June 12, 2026. Want to learn more about 1086 Reynolds Road? Do you have questions about finding other Single Family real estate for sale in Cross Junction? You can browse all Cross Junction real estate or contact a Coldwell Banker agent to request more information.