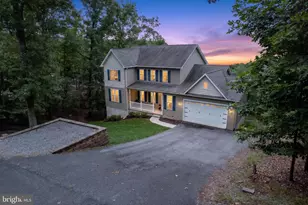
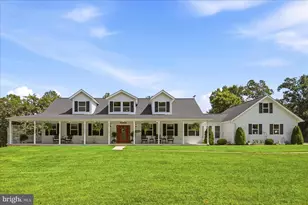
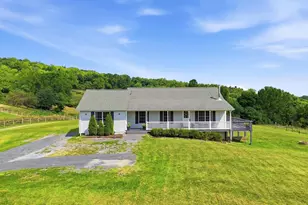
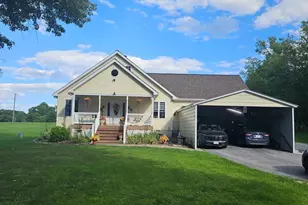
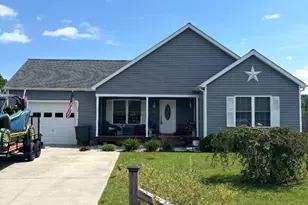
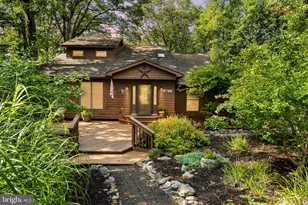
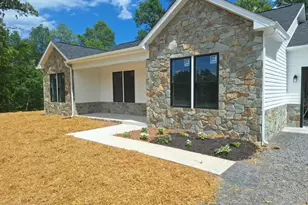
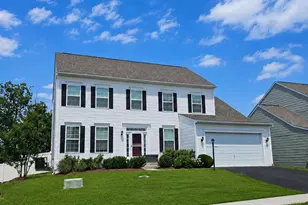
Full Property Details for 109 Vista Ct
General
- Sold For: $1,200,000
- HOA FEE: $156/month
- Taxes: $4,290 (2025)
- Status: Closed
- Type: Single Family
- Source: BrightMLSMidAtlantic
- MLS ID: VAFV2039902
- Added to Site: 50 day(s) ago
Interior
- Rooms/Areas: Dining Room, Primary Bedroom, Bedroom 2, Bedroom 3, Bedroom 4, Kitchen, Game Room, Family Room, Foyer, Sun/Florida Room, Laundry, Other, Office, Storage Room, Utility Room, Bathroom 2, Bathroom 3, Hobby Room, Primary Bathroom, Full Bath, Half Bath
- Interior Features: Attic, Bathroom - Tub Shower, Bathroom - Walk-In Shower, Breakfast Area, Carpet, Ceiling Fan(s), Dining Area, Double/Dual Staircase, Entry Level Bedroom, Family Room Off Kitchen, Floor Plan - Open, Kitchen - Gourmet, Kitchen - Island, Primary Bath(s), Recessed Lighting, Skylight(s), Upgraded Countertops, Walk-in Closet(s), Water Treat System, Wet/Dry Bar, WhirlPool/HotTub, Window Treatments, Wine Storage, Wood Floors, Spiral Staircase
- Fireplace: Yes
- Number of Fireplaces: 2
- Fireplace(s): Mantel(s), Screen, Stone, Gas/Propane
- Appliances: Built-In Microwave, Dishwasher, Disposal, Range Hood, Oven/Range - Gas, Refrigerator, Stainless Steel Appliances, Water Conditioner - Owned, Water Heater - Tankless, Washer, Dryer, Oven - Wall
- Flooring: Carpet, Ceramic Tile, Concrete, Hardwood, Luxury Vinyl Plank
Rooms
- Total Bathrooms: 6
- Full Bathrooms: 4
- Half Bathrooms: 2
- Main Floor Baths: 5
- Main - Full Baths: 3
- Main - 1/2 Baths: 2
- Lower Floor Baths: 1
- Lower - Full Baths: 1
- Total Bedrooms: 4
- Bedrooms Lower: 1
- Bedrooms Main & Up: 3
Additional Information
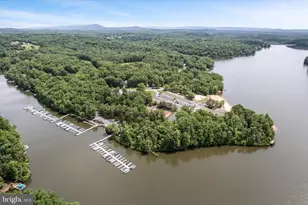
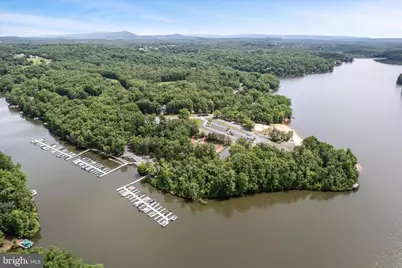
- Shared Amenities: Baseball Field, Basketball Courts, Beach, Bike Trail, Boat Dock/Slip, Club House, Common Grounds, Dog Park, Exercise Room, Gated Community, Jog/Walk Path, Lake, Marina/Marina Club, Meeting Room, Party Room, Picnic Area, Pier/Dock, Security, Tennis Courts, Tot Lots/Playground, Volleyball Courts, Water/Lake Privileges
- Security/Safety: 24 hour security, Security Gate
Exterior
- Exterior Features: Chimney Cap(s), Extensive Hardscape, Exterior Lighting, Hot Tub, Secure Storage, Stone Retaining Walls
- Porch/Patio/Deck: Balconies- Multiple, Balcony, Deck(s), Porch(es), Wrap
Parking
- Garage: Yes
- Garage Spaces: 2
- Total Spaces: 12
- Parking Features: Asphalt Driveway, Private, Circular Driveway
- Parking Type: Attached Garage, Driveway
- Garage Description: Additional Storage Area, Garage - Front Entry, Garage Door Opener, Inside Access, Oversized
Location
- County: FREDERICK
- Subdivision: LAKE HOLIDAY ESTATES
- Driving Directions: From main entrance, R onto W Masters, R onto Lakeview Dr, continue onto Connector Way, take a slight R onto Laurel Dr, L on Baker Dr, R onto Dogwood Dr, L onto Northwood Cir, take a slight L onto Vista Ct, property at end of cul-de-sac.
School Information
- School District: Frederick County Public Schools
Community
- Association: Yes
- Assoc. Name: LAKE HOLIDAY HOA CLUB INC
- Assoc. Fees Include: Common Area Maintenance, Management, Pier/Dock Maintenance, Reserve Funds, Road Maintenance, Security Gate, Snow Removal, Trash
Heating & Cooling
- Central air: Yes
- Cooling Type: Ceiling Fan(s), Central A/C, Whole House Fan, Ductless/Mini-Split, Zoned
- Cooling Fuel: Electric
- Heating Type: Forced Air, Zoned
- Heating Fuel: Propane - Leased, Electric
- Water Heater: Propane, Tankless
Utilities
- Sewer: Grinder Pump, Public Septic
- Water: Public
- Dist. to Water: 0 Blocks
- Utility Description: Under Ground
Structural Information
- Architectural Style: Ranch/Rambler
- Structure Type: Detached
- Construction: Cedar, Combination, Stone, Wood Siding
- Basement: Yes
- Basement Entrance: Yes
- Basement Desc.: Connecting Stairway, Daylight, Partial, Heated, Improved, Interior Access, Outside Entrance, Partially Finished, Poured Concrete, Rear Entrance, Walkout Level, Windows, Workshop, Space For Rooms, Side Entrance
- Foundation: Concrete Perimeter
- Roof: Architectural Shingle
- Walls/Ceilings: 9'+ Ceilings, Cathedral Ceilings, High, Vaulted Ceili
- Windows: Screens, Skylights, Sliding
- Stories Description: Lower 1, Main
- Square Feet: 5,960
- Sq. Ft. Source: Estimated
- Living Area: 5,960 Sq. Ft.
- Finished Above Grnd: 3,914 Sq. Ft.
- Finished Below Grnd: 2,046 Sq. Ft.
- Year Built: 1993
- Year Built Source: Estimated
- Property Condition: Excellent
Unit Information
- Bathrooms-Lower: 1
- Bedrooms-Lower: 1
Lot Features
- Property View: Garden/Lawn, Lake, Scenic Vista, Trees/Woods, Water
- Lot Size (Acres): 0.74
- Lot Size (Sq. Ft.): 32,234
- Lot Size Source: Estimated
- Zoning: R5
- Lot Description: Cul-de-sac, Landscaping, No Thru Street, Partly Wooded, Premium, Private, Sloping, Trees/Wooded
Water Features
- Water Front: Yes
- Water View: Yes
- Navigable Water: Yes
- Water Access: Yes
- Water Access Desc: Boat - Powered, Canoe/Kayak, Fishing Allowed, Private Access, Sail, Swimming Allowed, Waterski/Wakeboard
- Water Front Type: Lake
- Water Front Name: LAKE HOLIDAY
- Dock/Slip Conveys: Yes
- Docks: 1
Financial Considerations
- Price Per Sq. Ft.: $306.59
- Association Fee: $156
- Assoc Fee Freq.: Monthly
- Assessment Year: 2025
- County Tax: $4,290
- County Tax Freq: Annually
- Tax w/Assessment: $893,760
- Tax Amount: $4,290
- Tax Year: 2025
- Terms: Standard Sale
- Tax Total Finished Sq. Ft.: 3914
Disclosures and Reports
- Ownership: Fee Simple
- Exclusions: Cameras
- Lot Number: 8
Listed and Sold by Re/Max Roots, Leah R REALTOR



 NMLS#: 1598647