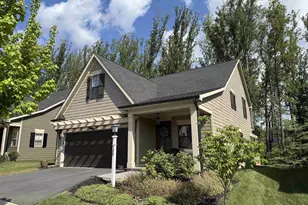
This is a carousel with tiles that activate property listing cards. Use the previous and next buttons to navigate.
1/1
$725,000
This is a carousel with tiles that activate property listing cards. Use the previous and next buttons to navigate.
1/1
Property Description
One level living at its finest! The best of Old Trail, Crozet in this move-in ready Craig Builders home offering effortless one-level living with serene wooded and seasonal mountain views. Sidewalks and walking trails too! Neutral finishes, low-maintenance luxury vinyl flooring, and custom window treatments throughout make this Old Trail gem truly turnkey. The heart of the home is a stunning open kitchen, dining, and great room featuring a stone accent wall, two-sided gas fireplace, and abundant natural light. The gourmet kitchen offers white cabinetry, honed granite countertops, Whirlpool stainless steel appliances, and a tile backsplash. A dedicated home office provides the perfect work-from-home setup ? or easily convert it to a playroom or den. The main-level primary suite features a large walk-in closet and a spa-style ensuite with double vanity and frameless glass tiled shower. Upstairs, a spacious loft serves as a media room or second living area, alongside two large bedrooms and a full bath. Step outside to the bluestone patio and soak in the peaceful wooded surroundings. The oversized two-car garage includes an extra-wide door and utility sink, while a Generac generator keeps the essentials running when it matters most.,Granite Counter,White Cabinets,Fireplace in Great Room,Fireplace in Home Office
Full Property Details
Full Property Details for 180 Bishopgate Ln
General
- Sold For: $725,000
- HOA FEE: $70/month
- HOA FEE FREQ.: Quarterly
- Taxes: $6,700 (2025)
- Status: Closed
- Type: Single Family
- Source: BrightMLSMidAtlantic
- MLS ID: 672398
- Added to Site: 175 day(s) ago
Interior
- Rooms/Areas: Dining Room, Kitchen, Foyer, Great Room, Laundry, Loft, Office, Full Bath, Half Bath, Additional Bedroom
- Interior Features: Entry Level Bedroom
- Fireplace: Yes
- Number of Fireplaces: 1
- Fireplace(s): Gas/Propane, Fireplace - Glass Doors
- Appliances: Dryer, Washer
- Flooring: Carpet, Ceramic Tile
Rooms
Bathrooms
- Total Bathrooms: 3
- Full Bathrooms: 2
- Half Bathrooms: 1
- Upper Floor Baths: 1
- Main Floor Baths: 2
- Main - Full Baths: 2
Bedrooms
- Total Bedrooms: 3
- Bedrooms Upper: 2
- Bedrooms Main & Up: 1
Additional Information
- Shared Amenities: Tot Lots/Playground, Swimming Pool, Jog/Walk Path
- Shared Pool: Yes
- Pool: Yes
- Security/Safety: Carbon Monoxide Detector(s), Smoke Detector
Location
- County: ALBEMARLE
- Subdivision: OLD TRAIL
- Building Name: Afton
- Driving Directions: 250 West to Right on Old Trail Drive. Left on Bishopgate Lane. Veer Right. Home is on the right.
School Information
- School District: Albemarle County Public Schools
- Elementary School: Brownsville
- Middle School: Henley
- High School: Western Albemarle
Community
- Association: Yes
- Assoc. Name: WWW.OLDTRAILVIILLAGE.COM
- Assoc. Fees Include: Insurance, Management, Trash
Heating & Cooling
- Central air: Yes
- Cooling Type: Programmable Thermostat, Central A/C, Heat Pump(s)
- Heating Type: Central, Heat Pump(s)
- Heating Fuel: Electric
Utilities
- Sewer: Public Sewer
- Water: Public
Structural Information
- Architectural Style: Craftsman
- Structure Type: Detached
- Builder: CRAIG BUILDERS
- Model: AFTON
- Construction: HardiPlank Type
- Foundation: Concrete Perimeter
- Roof: Architectural Shingle
- Walls/Ceilings: 9'+ Ceilings, Vaulted Ceilings, Cathedral Ceilings
- Windows: Low-E, Screens, Transom
- Stories Description: Main
- Building Size: 2759
- Square Feet: 2,318
- Sq. Ft. Source: Assessor
- Living Area: 2,217 Sq. Ft.
- Finished Above Grnd: 2,217 Sq. Ft.
- Unfin. Above Grnd: 101 Sq. Ft.
- Year Built: 2021
- Year Built Source: Estimated
Lot Features
- Property View: Mountain, Other, Trees/Woods
- Lot Size (Acres): 0.1
- Zoning: R
- Lot Description: Landscaping
Financial Considerations
- Price Per Sq. Ft.: $338.29
- Association Fee: $210
- Assoc Fee Freq.: Quarterly
- Condo Fee: $100
- Condo Fee Freq: One Time
- Tax Amount: $6,700
- Tax Year: 2025
Disclosures and Reports
- Ownership: Other
- Inclusions: Washer, Dryer, Refrigerator, Range, Microwave, Dishwasher. Window Treatments and two mounted TVs in office and great room.
Listed by Long & Foster - Charlottesville West, DENISE RAMEY TEAM
Sold by Better Homes & Gardens R.E.-Pathways, MARJORIE ADAM

Get Pre-Approved Today
Schools
Schools serving 180 Bishopgate Ln
School District:Albemarle County Public Schools
| Name | Grades | Distance |
|---|---|---|
Brownsville Elementary School 5870 Rockfish Gap Turnpike, Crozet, VA 22932 | K-5 | 0.5 mi |
Joseph T Henley Middle School 5880 Rockfish Gap Turnpike, Crozet, VA 22932 | 6-8 | 0.3 mi |
Western Albemarle High School 5941 Rockfish Gap Turnpike, Crozet, VA 22932 | 9-12 | 0.6 mi |
Disclaimer:
School attendance boundaries provided by ATTOM Data Solutions and are for reference only. Contact the school directly to verify enrollment eligibility.
Price & Sales History for 180 Bishopgate Ln
Date
Details
Price
Change
Source
6/30/2026
Sold
$725,000
-3.33%
MLS
4/02/2026
Price Reduced
$750,000
-5.66%
MLS
1/16/2026
Listed
$795,000
—
MLS
Disclaimer: Historical sales information is derived from public records provided by the county offices. Information is not guaranteed and should be independently verified.
180 Bishopgate Ln, Crozet, VA 22932 (MLS# 672398) is a Single Family property that was sold at $725,000 on June 30, 2026. Want to learn more about 180 Bishopgate Ln? Do you have questions about finding other Single Family real estate for sale in Crozet? You can browse all Crozet real estate or contact a Coldwell Banker agent to request more information.